
$1.499.000 USD
Satılık Tek Aile Evi, Vista Drive, Upland, Kaliforniya 91784, Amerika Birleşik Devletleri
- MLS Numarası426672071
- 4
- 5
381 m² (4.100 ft²)
Michelle Risser Broker tarafından ilana verildi
Vista Drive, Upland, Kaliforniya 91784, Amerika Birleşik Devletleri konumunda Satılık Müstakil ev şu anda satılık.Vista Drive, Upland, Kaliforniya 91784, Amerika Birleşik Devletleri, $1.499.000 fiyatından ilana verildi.Bu gayrimenkul 4 yatak odası, 5 banyo özelliklerine sahip.
Mülkün özellikleri
Mülk
- Mülk büyüklüğü:
381 m² (4.100 ft²) - Özellikler: KilerÇamaşırhaneBakım Ve Temizlik OdasıBalkonKolonlar Arası Açık Kat Planıİç AvluOtoparkKapalı VerandaŞömine
Arsa/Arsa
- Arazi/parsel ebadı:
845 m² (9.100 ft²) - Arsa Tanımı: Koi Balıklı Süs Havuzu
Yapı
- İnşa edildiği yıl: 1979
- Tarz: İspanyol TarzıÖzel Yapım
- çatı tipi: Yassı
- Yapı: Ara Duvar Yok
- dış: Dış Cephe Sıvası
Otopark/Garaj
- Garaj tanımı: Bitişik Garaj
Yatak odaları
- Yatak odaları: 4
- Ana yatak odası tanımı: Ebeveyn Banyosu
Banyo
- Toplam banyo: 5
- Tam banyo: 4
- tuvaletler: 1
- Detaylar: DuşakabinKüvet/Duş Kombinasyonu
Diğer odalar
- Oda tipleri: Ilave OdaGirişBüyük Yatak OdasıMutfakAile OdasıOturma OdasıBüyük Salon
- Mutfak tanımı: Granit Mutfak Tezgah(lar)ıAda
- Elektrikli aletler: Çift FırınMikrodalga FırınBuzdolabıTavan VantilatörüSet Üstü Ocak (gazlı)Bulaşık Makinesi
İç mekan özellikleri
- Pencereler: Pencere StoruTavan Penceresi
Dış mekan özellikleri
- Açık alanlar: BalkonKapalı Verandaİç Avlu
- Üzeri kapalı otopark alanları:
Havuz ve Spa
- Yüzme havuzu: Özel HavuzFiltreli
Spor ve eğlence alanı
- Spor ve eğlence alanı: Spa
güvenlik
- Özellikler: Karbonmonoksit DedektörüDuman Dedektörü
Manzara
- Özellikler: Dağ ManzarasıŞehrin Gece Manzarası
Isıtma ve Soğutma
- Isıtma sistemi: Merkezi
- Soğutma sistemi: Merkezi Klima
Kamu hizmetleri
- Diğer altyapılar: SuKablo DonanımlıBina Içinde Elektrik Tesisatı
Tanım
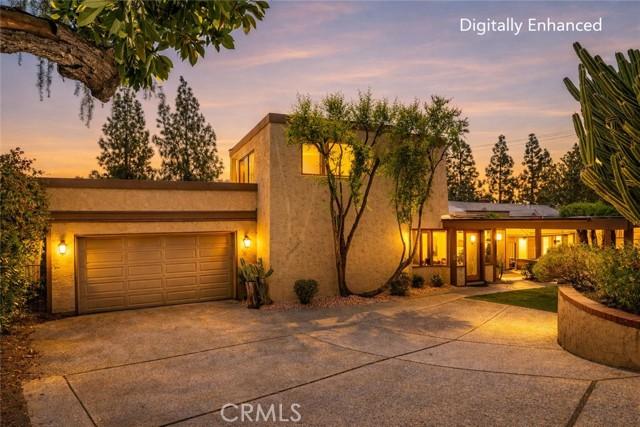
SAN ANTONIO HEIGHTS • IDEAL FOR MULTIGENERATIONAL LIVING. Originally built for a local artist, this one-of-a-kind Southwest-inspired home seamlessly blends rustic charm with serene sophistication. Nestled in San Antonio Heights, this unique 4,100 SF custom home offers 4 bedrooms, 4.5 baths & a versatile floor plan that invites endless possibilities for living, working & creating. All rooms have custom beamed ceilings. Three of the four bedrooms have en suite bathrooms. From the moment you arrive, a private foyer sets the tone & welcomes you into a thoughtfully designed residence where natural light pours through an abundance of French doors, skylights & strategically placed windows. Perfect home for multi-generational living or use as in-laws quarters with separate entrance. The living room opens to backyard views, while a private staircase leads to 1 of 2 primary suites — complete with a balcony showcasing breathtaking mountain views. A separate office off the living area also captures the stunning mountain views. The gourmet kitchen is functional and beautiful, featuring a large granite island, double ovens, built-in refrigerator, pantry & and a charming kitchen window. A large laundry room & abundant storage adjoin the kitchen for everyday convenience. Continuing through the home, 3 additional oversized bedrooms await, including a downstairs 2nd primary bedroom with bathroom & walk-in closet. A dramatic family/multi-purpose room with dramatic 2-story ceilings & skylights anchors the heart of the home — ideal as a studio, home theater or living area. A half bath & 2nd laundry room serve this wing, while an adjacent bonus room offers more flexibility as an office or potential 5th bedroom. A private door off the den leads to another staircase & a secluded 4th bedroom suite with en suite bathroom with views — perfect for guests or private retreat. French doors from the bonus room open to a peaceful patio with a private above-ground spa. The backyard delivers panoramic views with mature trees as your daily backdrop, complete with a pool & spa — a true entertainer's paradise & private sanctuary. Recent upgrades include newer plumbing, stone flooring, recessed lighting, two A/C units & 25 solar panels that are owned and paid off. Included in the sale is 1/4 water share that conveys with the property. This is not just a home — it is a legacy property for those who appreciate artistry, space & the beauty of the area's iconic mountains. Come see this home!
Konum
Vista Drive, Upland, Kaliforniya 91784, Amerika Birleşik Devletleri