
$6.000 USD
Kiralık Tek Aile Evi, Via Alegre, San Dimas, Kaliforniya 91773, Amerika Birleşik Devletleri
- MLS Numarası424765369
- 4
- 3
CENTURY 21 CITRUS REALTY INC tarafından ilana verildi
Via Alegre, San Dimas, Kaliforniya 91773, Amerika Birleşik Devletleri konumunda Kiralık Müstakil ev şu anda kiralık.Via Alegre, San Dimas, Kaliforniya 91773, Amerika Birleşik Devletleri, $6.000 fiyatından ilana verildi.Bu gayrimenkul 4 yatak odası, 3 banyo özelliklerine sahip.
Mülkün özellikleri
Mülk
- Tür: Mobilyalı
- Özellikler: Çift Kapılı GirişTenteBuzdolabına Su HattıOtoparkKapalı VerandaŞömine
Arsa/Arsa
- Arazi/parsel ebadı:
895 m² (9.631 ft²) - Arsa Tanımı: Yangın Söndürme Cihazı
- Çit: Ferforje
Yapı
- İnşa edildiği yıl: 1968
- Çatı malzemesi: Fayans
- Durumu: Anahtar Teslim
- dış: Dış Cephe Sıvası
Otopark/Garaj
- Garaj tanımı: Bitişik Garaj
Yatak odaları
- Yatak odaları: 4
- Ana yatak odası tanımı: Ebeveyn Banyosu
Banyo
- Toplam banyo: 3
- Tam banyo: 1
- ¾ banyolar: 2
- Detaylar: DuşakabinKüvet/Duş Kombinasyonu
Diğer odalar
- Oda tipleri: Ilave OdaGirişMutfakAile OdasıKüçük Oda
- Mutfak tanımı: Granit Mutfak Tezgah(lar)ı
- Elektrikli aletler: Ocaklı FırınMikrodalga FırınBuzdolabıÇöp ÖğütücüTavan VantilatörüBulaşık Makinesi
Dış mekan özellikleri
- Açık alanlar: Kapalı Veranda
- Üzeri kapalı otopark alanları:
Havuz ve Spa
- Yüzme havuzu: Özel HavuzZemine Gömülü
- Spa: Zemine Gömülü
Spor ve eğlence alanı
- Spor ve eğlence alanı: Spa
güvenlik
- Özellikler: Karbonmonoksit DedektörüDuman Dedektörü
Manzara
- Özellikler: Golf Parkurunun ManzarasıHavuz Manzarası
Isıtma ve Soğutma
- Isıtma sistemi: Merkezi
- Soğutma sistemi: Merkezi Klima
Kamu hizmetleri
- Diğer altyapılar: Kanalizasyon
Tanım
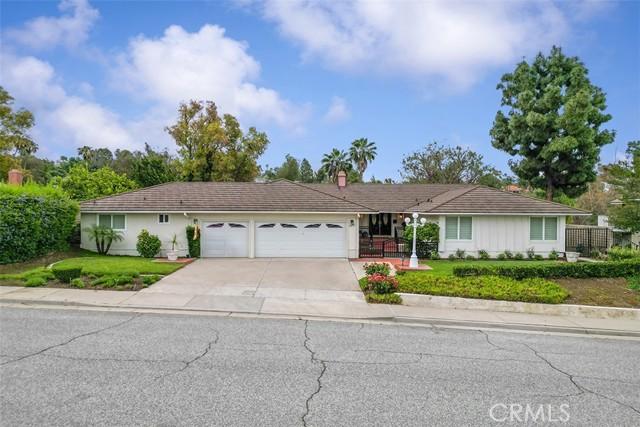
A beautifully maintained and well-loved home, thoughtfully styled by a professional stager and offered fully furnished for future tenants, creating a seamless, move-in ready experience. The inviting curb appeal begins with lush landscaping, freshly painted wrought iron, and updated light fixtures that frame newly painted double doors. Step inside to a welcoming landing, where the home naturally unfolds. Just a few steps down, the formal living & dining rooms offer warmth & character w/ built-in shelving, a painted brick fireplace, plantation shutters, & sliding doors to the backyard. To the left from the landing, the family room features a charming wood-burning stove, additional backyard access, & a circular flow through the light & airy kitchen. Here, you’ll find generous storage, rounded-edge counters, crown molding, recessed lighting, & a large picture window overlooking the backyard & golf course. To the right of the landing, an L-shaped hallway leads to the private living quarters. The spacious primary suite includes a retreat area w/ abundant closet space, a cozy fireplace, & sliding doors to the backyard; ideal for an office, gym, or sitting area. The en suite bath features a long vanity, updated lighting, & a private shower and commode. Additional bedrooms are thoughtfully positioned, w/ two behind double doors & the remaining rooms tucked toward the end of the hall, each staged to evoke tranquility. A full bathroom serves this wing. Off the family room is access to the three-car garage and laundry, plus a bonus room designed for entertaining. Complete with a pool table, Tiffany-style lighting, fresh paint, updated fixtures, a corner fireplace, & a wet bar with seating for four, this space also includes a ¾ bath & backyard access. With four access points, the backyard is an entertainer’s dream; featuring a newly plastered pool, golf course views, a built-in BBQ, and a covered pergola with outdoor furnishings for dining al fresco. A seating area off the primary suite, surrounded by roses, offers a peaceful place to enjoy morning coffee. All furnishings are included, along with lawn and pool maintenance. Ideally located in the desirable Via Verde neighborhood of San Dimas on a quiet, established street. It is close to a grocery store and restaurants. A fire station is nearby. 1 mile to Via Verde park and 1.6 miles to Frank Bonelli Park.
Konum
Via Alegre, San Dimas, Kaliforniya 91773, Amerika Birleşik Devletleri