
$3.295.000 USD
Satılık Tek Aile Evi, Ticonderoga Lane, Lake Forest, Kaliforniya 92630, Amerika Birleşik Devletleri
- MLS Numarası550273204
- 3
- 3
251 m² (2.705 ft²)
Compass tarafından ilana verildi
Ticonderoga Lane, Lake Forest, Kaliforniya 92630, Amerika Birleşik Devletleri konumunda Satılık Müstakil ev şu anda satılık.Ticonderoga Lane, Lake Forest, Kaliforniya 92630, Amerika Birleşik Devletleri, $3.295.000 fiyatından ilana verildi.Bu gayrimenkul 3 yatak odası, 3 banyo özelliklerine sahip.
Mülkün özellikleri
Mülk
- Mülk büyüklüğü:
251 m² (2.705 ft²) - Özellikler: Çift Kapılı GirişKolonlar Arası Açık Kat PlanıDış Cephe AydınlatmasıKiler OdasıOtoparkÇamaşırhaneKilerTerasBalkonİç Avluİç DepoBuzdolabına Su HattıRevaklı Arka CepheKapalı VerandaŞömine
- Konum: Alt Parsel
Arsa/Arsa
- Arazi/parsel ebadı:
334 m² (3.600 ft²) - Çit: Blok DuvarFerforje
Yapı
- İnşa edildiği yıl: 1974
- Tarz: Modern
- Çatı malzemesi: Metal
- Durumu: Tadilattan GeçmişAnahtar Teslim
- Yapı: Ara Duvar Yok
- dış: Dış Cephe Sıvası
Otopark/Garaj
- Garaj tanımı: Bitişik Garaj
Yatak odaları
- Yatak odaları: 3
- Ana yatak odası tanımı: Ebeveyn Banyosu
Banyo
- Toplam banyo: 3
- Tam banyo: 2
- ¾ banyolar: 1
- Detaylar: Küvet Ve Ayrı DuşakabinDuşakabin
Diğer odalar
- Oda tipleri: GirişBüyük Yatak OdasıBatık Oturma OdasıMutfakBüyük Salon
- Mutfak tanımı: Kiler OdasıAdaAçık
- Elektrikli aletler: Derin DondurucuGazlı Su IsıtıcısıMikrodalga FırınBuzdolabıÇöp ÖğütücüBacalı AspiratörSu Arıtma TesisiEnergy StarTavan VantilatörüSet Üstü Ocak (gazlı)Bulaşık Makinesi
İç mekan özellikleri
- Pencereler: Pencere StoruPencere Içi PanjurTavan Penceresi
Dış mekan özellikleri
- Açık alanlar: TerasBalkonKapalı Verandaİç AvluRevaklı Arka Cephe
- Üzeri kapalı otopark alanları:
Havuz ve Spa
- Yüzme havuzu: IsıtmalıZemine GömülüDalış ÖzellikliTur Havuzu
- Spa: IsıtmalıZemine Gömülü
Su ve Tekne Gezintisi
- su: KörfezGölSu/Göl Kıyısı
- Teknecilik: Gemi Iskelesi/kızağıÖzel Iskele
Spor ve eğlence alanı
- Spor ve eğlence alanı: SpaÖzel Barbekü
güvenlik
- Özellikler: Karbonmonoksit DedektörüAlarm Sistemi - KabloluDuman DedektörüGüvenlik Sistemi
Manzara
- Özellikler: Göl ManzarasıDağ ManzarasıPanoramik ManzaraKörfez Manzarası
Isıtma ve Soğutma
- Isıtma sistemi: Doğal GazBasınçlı HavalıMerkeziŞömine
- Soğutma sistemi: Merkezi Klima
Kamu hizmetleri
- Telekomünikasyon: Kablo Mevcut
- Diğer altyapılar: SuDoğal GazKanalizasyonBina Içinde Elektrik TesisatıYer Altından Sağlanan Hatlar
Site
- Özellikler: SpaYüzme Havuzu
Tanım
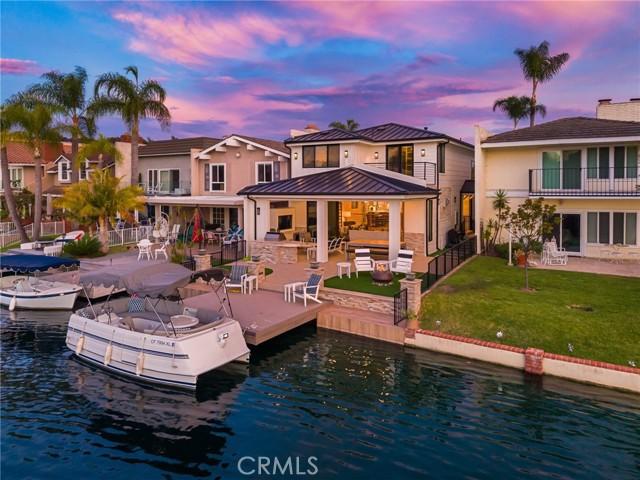
This is the one! The lakefront home that turns everyday life into a getaway. Ideally located near the end of a peninsula on a cul-de-sac in Lake Forest Keys, this completely remodeled residence pairs some of the community’s most spectacular lake and sunset views with an exceptional indoor-outdoor lifestyle. Morning coffee overlooking the water, afternoons boating to the pool or pickleball, sunset dinners with friends, and evenings gathered around the outdoor firepit is lake living at its best. Approximately 2,705 square feet, the turnkey residence has been thoughtfully reimagined with three bedrooms, three new baths and an elevated coastal contemporary aesthetic. Wide-plank light-oak hardwood floors flow through open, light-filled living spaces with skylights, while telescoping Fleetwood doors erase the boundary between indoors and out. The great room takes full advantage of the waterfront setting with a wet bar, custom built-ins and a dramatic linear fireplace with floor-to-ceiling stacked stone. Designed for gathering, the dining room flows effortlessly into a showpiece kitchen with white Shaker cabinetry, quartz countertops, ceiling-height glass subway tile, a large island with breakfast bar, custom pantry, with Wolf and Thermador appliances. A main-level bedroom offers a custom walk-in closet, while an upstairs junior suite provides a private retreat for guests. The lake-view primary suite is a destination of its own, featuring a custom walk-in closet, skylights, an accent wall and a two-room retreat with wet bar, beverage refrigerator, Murphy bed and private balcony overlooking the water. Outside is where this home becomes unforgettable. A newer private dock puts the lake at your doorstep, while the tiled loggia is built for year-round entertaining with a built-in BBQ island, TV wall, in-ceiling speakers, heaters and remote-controlled shades. Synthetic turf and an open-air fireplace surrounded by Adirondack chairs create the perfect setting to watch the sky change color over the lake. The Modern Farm inspired architecture was completely reimagined with standing-seam metal roof, new HVAC, two-car garage w/ epoxy floors, built-in cabinets and full driveway. Just a quick cruise by boat to the Sun & Sail Club, offering multiple pools/spas, waterfront park, BBQ/picnic areas, playground, fitness center, tennis, pickleball, basketball, and excellent fishing! Here, home isn’t just where you live. It’s where you vacation.
Konum
Ticonderoga Lane, Lake Forest, Kaliforniya 92630, Amerika Birleşik Devletleri