
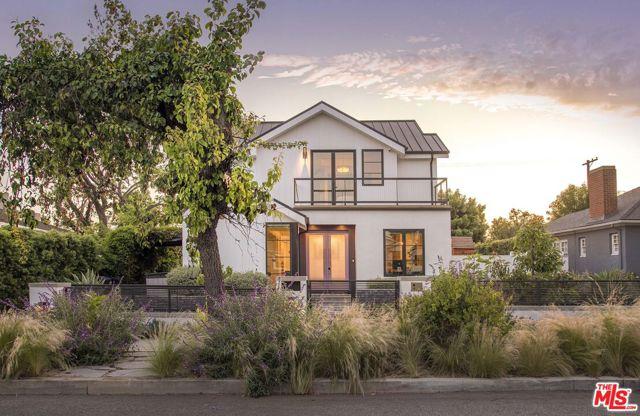
$2.995.000 USD
Satılık Tek Aile Evi, S Orchard Drive, Burbank, Kaliforniya 91506, Amerika Birleşik Devletleri
- MLS Numarası426268956
- 4
- 5
346 m² (3.727 ft²)
Equity Union tarafından ilana verildi
S Orchard Drive, Burbank, Kaliforniya 91506, Amerika Birleşik Devletleri konumunda Satılık Tek Aile Evi şu anda satılık.S Orchard Drive, Burbank, Kaliforniya 91506, Amerika Birleşik Devletleri, $2.995.000 fiyatından ilana verildi.Bu gayrimenkul 4 yatak odası, 5 banyo özelliklerine sahip.
Emlak özellikleri
Mülkiyet
- Emlak büyüklüğü:
346 m² (3.727 ft²) - Özellikler: Kolonlar Arası Açık Kat PlanıBodrum KatıKiler OdasıOtoparkŞömine
Arsa/Arazi
- Arazi/parsel ebadı:
803 m² (8.643 ft²)
İnşaat
- Yapım yılı: 2022
- Stil: Modern
- Çatı örtüsü: Metal
- Yapı durumu: Yeni Yapı
- İnşaat: Ara Duvar Yok
Yatak odası
- Yatak odası: 4
Banyo
- Toplam banyo: 5
- Tam banyo: 4
- ½ banyolar: 1
Diğer Odalar
- Oda tipleri: OfisOturma Odası
- Mutfak açıklaması: Ada
- Ev eşyaları: Ocaklı FırınMikrodalga FırınBuzdolabıBulaşık Makinesi
Rekreasyonel
- Rekreasyonel: Özel Barbekü
Isıtma ve Soğutma
- Isıtma sistemi: Merkezi
- Soğutma sistemi: Merkezi Klima
Açıklama
Set on a quiet one-way street in Burbank's highly coveted Rancho Adjacent neighborhood, this exceptional custom-built new construction offers three levels of meticulously curated design, seamlessly blending refined finishes, advanced smart home technology, and effortless indoor-outdoor living. Spanning 3BD/3.5BA, plus a fully finished basement, two-car garage, and a detached 1BD/1BA ADU, the residence is thoughtfully designed for elevated modern living in a premier location. Beyond the gated driveway a sophisticated entry unfolds into an expansive open-concept main level, where light wood flooring, fluted architectural detailing, and designer lighting establish a warm yet contemporary aesthetic. A built-in office nook and a versatile bonus space, wrapped in distinctive floral wallpaper imported from Sweden, offer a stylish setting for work or creative retreat, all flowing into a grand living room anchored by a sleek bar and a gas fireplace adorned with hand-painted tile. The chef's kitchen features Sub-Zero appliances, a Wolf range, Statuario Extra marble countertops with waterfall edge, a walk-in pantry, and extensive custom cabinetry. The adjoining dining area is framed by floor-to-ceiling La Cantina sliding doors, creating a seamless transition to the outdoors and an ideal setting for entertaining. A beautifully appointed powder room off of the living room completes the main level. Upstairs, three ensuite bedrooms provide comfort and privacy, including a stunning primary suite featuring a walk-in closet, custom built-ins, and a private balcony with serene backyard views. The spa-inspired primary bath is outfitted with heated floors, soaking tub, Rubinet fixtures, a smart mirror, and Calacatta Bluette marble surfaces. Just off the primary suite, a secondary bedroom offers a built-in hamper, a solar tube that enhances natural light, and an ensuite bath with a double vanity and shower/tub combination. The final bedroom includes a private balcony and a beautifully appointed ensuite with hand-painted tile and a shower/tub combination. All ensuite bedrooms feature high-end bathroom finishes, including Japanese-style smart toilets. The basement is designed for both wellness and leisure, offering a gym, wall-to-wall floor length mirrors, an environmentally controlled wine room, Finnish sauna, and direct access to the backyard. Outdoors, the private grounds are thoughtfully designed for entertaining and relaxation, complete with an outdoor kitchen, expansive deck, lush landscaping with drip irrigation, multiple lounge areas, and a dedicated play space. Enhancing both versatility and value, the detached ADU (233 S Orchard Dr) features a sleek kitchenette with a charming breakfast nook, bedroom and full bathroom, all ideal for guests or rental income. Additional highlights include a two-car garage with dual EV chargers, fully owned solar system, standing seam metal roof, integrated surround sound on the main level and in the primary suite, two Tesla Powerwalls, whole home AprilAire humidifier, top-of-the-line HVAC system, and a comprehensive water filtration system with UV purification. Ideally located near top rated schools, shopping, dining, parks, the studios, Burbank Airport, St Joseph's Hospital, and energy of downtown Burbank, this residence offers a rare combination of architectural sophistication, modern comfort, and exceptional convenience, welcome!
Konum
S Orchard Drive, Burbank, Kaliforniya 91506, Amerika Birleşik Devletleri