
$5.895.000 USD
Satılık Tek Aile Evi, Polo Court, Riverside, Kaliforniya 92506, Amerika Birleşik Devletleri
- MLS Numarası444532134
- 6
- 6
985 m² (10.600 ft²)
COLDWELL BANKER REALTY tarafından ilana verildi
Polo Court, Riverside, Kaliforniya 92506, Amerika Birleşik Devletleri konumunda Satılık Müstakil ev şu anda satılık.Polo Court, Riverside, Kaliforniya 92506, Amerika Birleşik Devletleri, $5.895.000 fiyatından ilana verildi.Bu gayrimenkul 6 yatak odası, 6 banyo özelliklerine sahip.
Mülkün özellikleri
Mülk
- Mülk büyüklüğü:
985 m² (10.600 ft²) - Özellikler: KilerÇamaşırhaneBalkonİç AvluTavan ArasıDış Cephe AydınlatmasıKiler OdasıOtoparkKapalı VerandaŞömine
Arsa/Arsa
- Arazi/parsel ebadı:
10.036 m² (108.029 ft²) - Arsa Tanımı: Yangın Söndürme Cihazı
- Çit: Ferforje
Yapı
- İnşa edildiği yıl: 2000
- Tarz: Akdeniz Tarzı
- Çatı malzemesi: Fayans
- Durumu: Anahtar Teslim
- Yapı: KarkasAra Duvar YokBeton/Büyük Bina
- dış: Dış Cephe Sıvası
Otopark/Garaj
- Garaj tanımı: Bitişik GarajOtomatik Kapı
Yatak odaları
- Yatak odaları: 6
- Ana yatak odası tanımı: Ebeveyn Banyosu
Banyo
- Toplam banyo: 6
- Tam banyo: 1
- ¾ banyolar: 5
- Detaylar: Küvet Ve Ayrı DuşakabinDuşakabin
Diğer odalar
- Oda tipleri: Büyük Yatak OdasıEgzersiz SalonuMutfakAile OdasıOturma OdasıEv Sineması
- Mutfak tanımı: Mermer/Taş Mutfak TezgahlarıErzak DolabıKiler OdasıAdaAçık
- Elektrikli aletler: Elektrikli FırınÇift FırınKonveksiyonlu FırınBuzdolabıTavan VantilatörüBulaşık MakinesiAltı Ocaklı Soba
İç mekan özellikleri
- Pencereler: Pencere Içi Panjur
Dış mekan özellikleri
- Açık alanlar: BalkonKapalı Verandaİç Avlu
- Üzeri kapalı otopark alanları:
Havuz ve Spa
- Yüzme havuzu: IsıtmalıÖzel HavuzZemine GömülüDoğalgaz Ile IsıtmalıSonsuzluk HavuzuPüskürtme Beton
- Spa: IsıtmalıZemine Gömülü
Spor ve eğlence alanı
- Spor ve eğlence alanı: SaunaSpaÖzel Tenis Kortu
güvenlik
- Özellikler: Karbonmonoksit DedektörüYangın Söndürme CihazlarıDuman DedektörüGüvenlik Sistemi
Manzara
- Özellikler: Dağ ManzarasıTepe ManzarasıPanoramik ManzaraVadi Manzarası
Isıtma ve Soğutma
- Isıtma sistemi: Doğal GazMerkezi
- Sıcak su servisi: Anında Sıcak Su
- Soğutma sistemi: Merkezi Klima
Kamu hizmetleri
- Telekomünikasyon: Kablo Mevcut
- Diğer altyapılar: SuDoğal GazKanalizasyonBina Içinde Elektrik TesisatıTamamı Bakırdan Tesisat
Site
- Özellikler: Etrafı Çevrili Site
Tanım
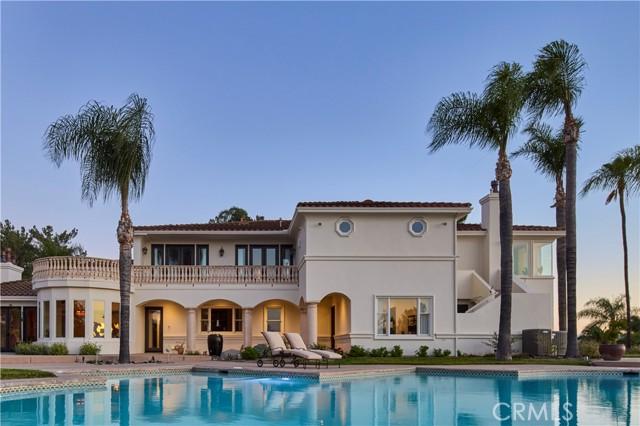
Welcome to Casa de Los Sueños, a residence that strikes the perfect balance between cohesive design, unhindered scale, and tranquil serenity. Positioned on a prominent hilltop within Alessandro Heights, a neighborhood long known for its estate residences among rolling hills and natural arroyos, this property offers complete solitude and privacy behind its protective gates. Along the approach to the home, the hillsides are covered in colorful, drought-tolerant landscaping; the vibrant purple spikes of the Pride of Madeira give way to the brilliant reds of Bougainvillea as spring turns to summer. This already impressive residence has recently been completely transformed with a calming, contemporary Mediterranean design scheme in partnership with Romero+Obeji Interior Design. Only the highest quality materials were used, and the top artisans in the region were called upon to add character and personality to each living space. No stone was left unturned, and each beautifully curated room naturally flows into the next. Designed to follow the natural rhythm of the day, the home’s north-facing kitchen and breakfast spaces offer a calming, sunlit setting for your morning coffee. As the day ends, the focus shifts to the lower west wing, where the living room transforms into a twilight sanctuary. The breeze consistently sweeps in from the west, flowing seamlessly through the room via four sets of French doors. With a glass of wine by the piano, you can appreciate how the sunset palette changes with the calendar. Winter brings crisp skies of violet and rose, whereas summer evenings settle into rich tones of orange, peach, or red. Though the colors shift from month to month, the view stretching from Mt. Baldy to the Cleveland National Forest is always a Southern California dream. Spanning nearly 11,000 square feet, this estate stands as a true architectural masterpiece, offering a lifestyle that is unmatched within the prestigious, gated community of Royal Hunt Ridge. Beyond the principal living rooms, the property transforms into a private resort destination, fully equipped with a state-of-the-art home theater, a sparkling pool and spa, a tennis court, a volleyball court, 4 car garage and an expansive motor court with abundant guest parking. Completely turnkey and masterfully refined, Casa de Los Sueños is more than just a home, it is a rare sanctuary designed for a life without compromise.
Konum
Polo Court, Riverside, Kaliforniya 92506, Amerika Birleşik Devletleri