
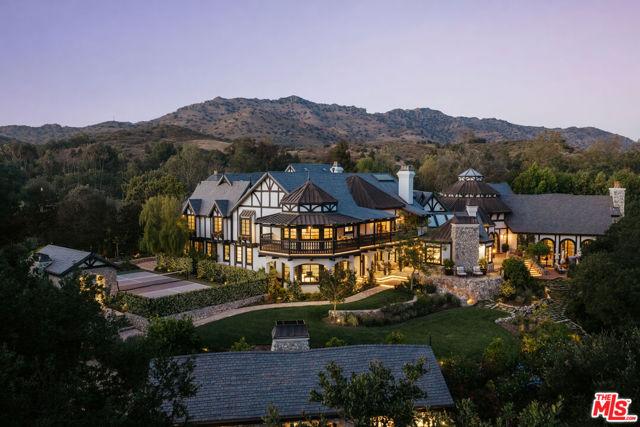
$15.450.000 USD
Satılık Tek Aile Evi, Island Forest Place, Westlake Village, Kaliforniya 91362, Amerika Birleşik Devletleri
- MLS Numarası444722571
- 7
- 8
1.406 m² (15.135 ft²)
The Agency tarafından ilana verildi
Island Forest Place, Westlake Village, Kaliforniya 91362, Amerika Birleşik Devletleri konumunda Satılık Müstakil ev şu anda satılık.Island Forest Place, Westlake Village, Kaliforniya 91362, Amerika Birleşik Devletleri, $15.450.000 fiyatından ilana verildi.Bu gayrimenkul 7 yatak odası, 8 banyo özelliklerine sahip.
Mülkün özellikleri
Mülk
- Mülk büyüklüğü:
1.406 m² (15.135 ft²) - Özellikler: Bakım Ve Temizlik OdasıAsansörŞarap MahzeniKiler OdasıOtoparkŞömine
Arsa/Arsa
- Arazi/parsel ebadı:
5.868 m² (63.162 ft²) - Çit: Blok DuvarFerforje
Yapı
- İnşa edildiği yıl: 1992
- Çatı malzemesi: KompozitArduvaz
- Yapı: Ara Duvar YokTaş
- dış: Ahşap Cephe Kaplaması
Yatak odaları
- Yatak odaları: 7
Banyo
- Toplam banyo: 8
- Tam banyo: 8
- Detaylar: DuşakabinKüvet/Duş Kombinasyonu
Diğer odalar
- Oda tipleri: OfisGiyinme OdasıAile OdasıOturma OdasıMisafir/hizmetçi MeskeniEv Sineması
- Mutfak tanımı: Ada
- Elektrikli aletler: Çift FırınMikrodalga FırınKonveksiyonlu FırınBuzdolabıÇöp ÖğütücüBulaşık MakinesiSu Arıtma Tesisi
İç mekan özellikleri
- Pencereler: Fransız Tarzı/kayıtlı PencereBahçeye Bakan PencereCumba
Havuz ve Spa
- Yüzme havuzu: Özel HavuzZemine GömülüŞelale
- Spa: Zemine Gömülü
Spor ve eğlence alanı
- Spor ve eğlence alanı: SpaÇardak
Manzara
- Özellikler: Golf Parkurunun ManzarasıTepe ManzarasıKoruluk/orman Manzarası
Isıtma ve Soğutma
- Isıtma sistemi: MerkeziBölgelenmişŞömine
- Soğutma sistemi: Merkezi Klima
Site
- Özellikler: Etrafı Çevrili Site
Tanım
Behind the private gates of Island Forest in Westlake Village, this extraordinary estate spans over 15,000 square feet on more than two private acres, nestled within the verdant grounds of North Ranch Country Club. Originally built at 12,000 square feet, it was masterfully transformed through a meticulous top-to-bottom renovation, emerging in 2023 as a showpiece with all-new systems, commercial-grade equipment, and an elevated sense of scale throughout.Inside, the home unfolds with soaring ceilings, wide-plank hardwood floors, custom paneling and coffered ceilings, and original Simmons brick, while custom steel windows and doors frame every view and twelve crystal chandeliers on motorized lifts lend a sense of elegance throughout. The foyer sets the tone immediately, anchored by a dramatic installation of six antique stained glass windows circa 1850, casting a glow across the entry. Hidden closets are placed seamlessly within the walls.The main level flows between a grand music room with a custom fireplace and a separate den with a full wet bar, both finished with bespoke Carrara marble mantels sourced from From Europe to You. The kitchen wing forms a complete culinary suite, with a chef's kitchen featuring a fireplace and eat-in dining area, supported by a prep kitchen and butler's kitchen, all outfitted with commercial-grade appliances, porcelain countertops, and a full house water softener with dedicated alkaline water station.The primary suite is its own private world, anchored by a sitting lounge and fireplace, a resort bath with a sculptural soaking tub and walk-in shower, Perrin and Rowe fixtures, a boutique dressing room with custom built-ins, and a dedicated beauty salon above the closet. Five additional bedroom suites are each distinctly appointed with bespoke finishes and spa-quality en-suite baths, with every bedroom in the home offering direct access to the outdoors.For entertainment and creative pursuits alike, the home delivers a movie theater, a performance ready entertainment room with built-in stage, a billiards room with fireplace, a sound-insulated podcast studio, a temperature-controlled wine cellar, a gym, and a library crowned by a custom stained-glass ceiling with a spiral staircase ascending to a birds-eye writing nook above.The outdoor grounds are resort-caliber, anchored by a pool with waterfalls, a winding lazy river, elevated spa, and custom slide, complemented by a full pool house with kitchen and living area, a pickleball court, a stone-clad pavilion, and lush landscaping with abundant fruit trees, all maintained by a 38-zone Rachio intelligent irrigation system. Behind the scenes, the estate features all-new PEX plumbing, closed cell insulation, a Lutron lighting system with programmable keypads, a 21-camera security system, a full house generator with intelligent switch, and a whole-home automation system by Nice across 21 individually zoned rooms, all within the privacy and prestige of the exclusive Island Forest gated enclave.
Konum
Island Forest Place, Westlake Village, Kaliforniya 91362, Amerika Birleşik Devletleri