
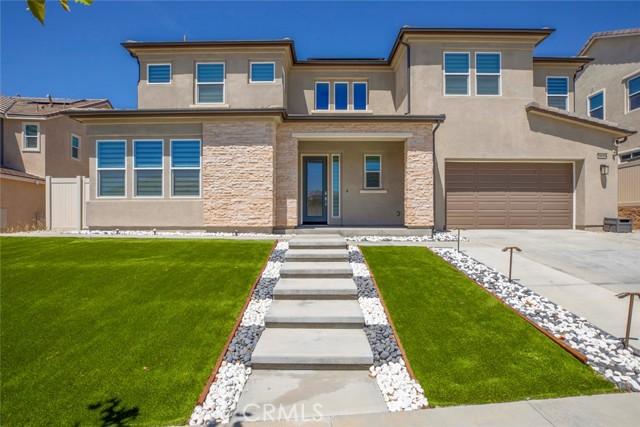
$1.649.000 USD
Satılık Tek Aile Evi, Bloom, Saugus, Kaliforniya 91350, Amerika Birleşik Devletleri
- MLS Numarası550247921
- 6
- 6
407 m² (4.385 ft²)
Coldwell Banker Hallmark tarafından ilana verildi
Bloom, Saugus, Kaliforniya 91350, Amerika Birleşik Devletleri konumunda Satılık Müstakil ev şu anda satılık.Bloom, Saugus, Kaliforniya 91350, Amerika Birleşik Devletleri, $1.649.000 fiyatından ilana verildi.Bu gayrimenkul 6 yatak odası, 6 banyo özelliklerine sahip.
Mülkün özellikleri
Mülk
- Mülk büyüklüğü:
407 m² (4.385 ft²) - Özellikler: KilerBalkonKolonlar Arası Açık Kat Planıİç AvluTavan ArasıEv Otomasyon SistemiDış Cephe AydınlatmasıOtoparkKapalı Veranda
- Konum: Alt Parsel
Arsa/Arsa
- Arazi/parsel ebadı:
722 m² (7.768 ft²) - Arsa Tanımı: Yangın Söndürme Cihazı
Yapı
- İnşa edildiği yıl: 2022
- Durumu: Anahtar Teslim
- Yapı: Ara Duvar Yok
Otopark/Garaj
- Garaj tanımı: Bitişik Garaj
Yatak odaları
- Yatak odaları: 6
- Ana yatak odası tanımı: Ebeveyn Banyosu
Banyo
- Toplam banyo: 6
- Tam banyo: 5
- tuvaletler: 1
- Detaylar: Küvet Ve Ayrı DuşakabinDuşakabin
Diğer odalar
- Oda tipleri: Ilave OdaBüyük Yatak OdasıMutfakAile OdasıOturma OdasıBüyük Salon
- Mutfak tanımı: AdaAçık
- Elektrikli aletler: Su Damıtma CihazıOcaklı FırınMikrodalga FırınBuzdolabıÇöp ÖğütücüSet Üstü Ocak (gazlı)Bulaşık MakinesiSu Arıtma Tesisi
İç mekan özellikleri
- Pencereler: Pencere Storu
Dış mekan özellikleri
- Açık alanlar: BalkonKapalı Verandaİç Avlu
- Üzeri kapalı otopark alanları:
Havuz ve Spa
- Yüzme havuzu: Özel Havuz
Spor ve eğlence alanı
- Spor ve eğlence alanı: SpaOrtak HavuzÖzel Barbekü
güvenlik
- Özellikler: Karbonmonoksit DedektörüDuman Dedektörü
Manzara
- Özellikler: Dağ ManzarasıTepe Manzarası
Isıtma ve Soğutma
- Isıtma sistemi: Basınçlı HavalıMerkezi
- Soğutma sistemi: Merkezi Klima
Kamu hizmetleri
- Telekomünikasyon: Çevresel Ses Düzeni Donanımı Mevcut
- Diğer altyapılar: SuDoğal GazKanalizasyonBina Içinde Elektrik Tesisatı
Site
- Özellikler: SpaYüzme Havuzu
Tanım
28619 Bloom Lane is what happens when a newer home is purchased with intention—and then finished without compromise. Built in 2022 and offering approximately 4,385 square feet with 6 bedrooms and 6 bathrooms, this is one of the larger residences in Santa Clarita’s Skyline community. Purchased directly from the builder, the home was ordered with the extensive additional options available at the time, and the sellers continued improving it afterward with one objective in mind: create a clean, sophisticated home where luxury and practicality work together—and where virtually nothing is left for the next owner to complete. For those looking for a true “home within a home,” the front left wing offers an especially compelling layout. Designed with separation from the home’s primary living areas, this living suite creates a distinct private space that can be beautifully utilized for multigenerational living—whether for parents, adult children, extended family or long-term guests—while remaining comfortably connected to the main residence. That attention to detail continues throughout the property. Recessed lighting, custom made curtains that will stay, gutters around the home, a fully paid-off whole-house water filtration system, and a remarkably capable energy system are already in place. The solar system will transfer fully paid off together with two Tesla battery units—no solar lease to assume. According to the sellers, the system has consistently produced negative monthly electric bills, particularly impressive for a residence of approximately 4,385 square feet. Outside, the property feels equally complete. The backyard has been paved, creating a clean, polished and low-maintenance environment for outdoor living and entertaining. An extra-large covered patio with wind proof rolling curtains provides a substantial extension of the living space, while the oversized upper balcony opens to sweeping elevated views across the surrounding landscape. And the lifestyle extends beyond the property itself. Skyline offers resident amenities including pools, cabanas, spas, fitness facilities, playgrounds, miles of trails and surrounding open space. Nearby Skyline Ranch Park adds approximately 10.5 acres of recreation, including a baseball field, full-size multipurpose field, basketball court, two tennis courts with pickleball overlays, an inclusive playground, picnic and gazebo areas, and a half-mile walking path connecting to the surrounding trail network.
Konum
Bloom, Saugus, Kaliforniya 91350, Amerika Birleşik Devletleri