
5 000 000 $ USD
Дом для одной семьи на продажу, Via Perugia, Rancho Mirage, Калифорния 92270, Соединенные Штаты
- Номер MLS 410742852
- 4
- 5
465 m² (5 004 ft²)
Предлагается агентством Bennion Deville Homes
Дом на одну семью на продажу, местоположение:Via Perugia, Rancho Mirage, Калифорния 92270, Соединенные Штаты, в настоящее время предлагается на продажу.Via Perugia, Rancho Mirage, Калифорния 92270, Соединенные Штаты предлагается по цене:5 000 000 $.Этот объект недвижимости имеет характеристики: 4 спальни (спален), 5 ванные (ванных)
Характеристики недвижимости
Недвижимость
- Площадь квартиры:
465 m² (5 004 ft²) - Характеристики объекта: Комната-кладовка Для ПродуктовСтоянкаKамин
- Местоположение: Район
Участок / земля
- Размер земли/участка:
1 740 m² (18 731 ft²) - Описание участка: Oросители
Тип конструкций
- Год постройки: 2026
Парковка/Гараж
- Описание гаража: Пристроенный К Дому Гараж
Спальни
- Спальни: 4
Ванные комнаты
- Всего ванных комнат: 5
- Полные ванные комнаты: 4
- Туалеты: 1
Бассейн и спа
- Бассейн: Частный БассейнВ Грунте
- СПА: В Грунте
Вид
- Характеристики объекта: Вид На ГорыВид На Бассейн
Отопление и охлаждение
- Система отопления: ЦентральноеKамин
сообщество
- Характеристики объекта: Ограждённый Жилой Комплекс
Описание
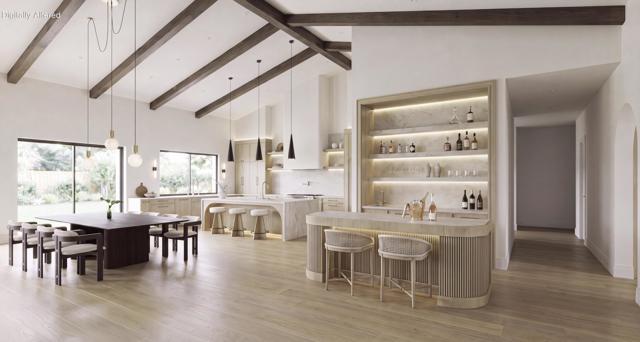
Nestled within the exclusive Tuscan-inspired enclave of Bella Clancy, this exceptional 5,004 sq. ft. estate is under construction, with completion anticipated in Q1 2027. Blending timeless Tuscan-inspired architecture with a serene, contemporary interior, the residence is thoughtfully designed around views, privacy, entertaining, and indoor-outdoor living. Privacy is a defining feature, with two distinct primary suites, each offering direct access to the desirable south-facing backyard and pool. A third west-facing ensuite bedroom provides additional accommodations, while a versatile bonus room offers flexibility for a home office, gym, or additional living space. A private detached ensuite casita, accessed through the front courtyard, provides an ideal guest retreat. Inside, the design embraces a quiet, Zen-inspired aesthetic with expansive living spaces, soaring 20-foot vaulted ceilings, warm natural materials, and a soft, sophisticated palette. Upon entry, a dramatic porcelain-clad feature wall commands attention, anchored by a sleek glass-front linear fireplace and finished with a Taj Mahal porcelain floating hearth. The result is a striking yet calming focal point that sets the tone for the home's serene, contemporary interior. Elevated finishes include 7-inch-high baseboards, Crystal porcelain countertops throughout, reeded oak detailing, brushed bronze hardware, and 10-inch-wide brushed plank flooring. The elegant entertaining bar features a wine refrigerator, panel-ready dishwasher drawer, ice machine, sink, and reeded oak detailing surrounding the island. From the bar, the space flows seamlessly into the refined chef's kitchen, featuring a beautiful Venetian plaster hood, panel-ready appliances, double sinks and dishwashers, and a glass-enclosed butler's pantry with double ovens and pull-out refrigeration. This exceptional new construction offers a rare opportunity to personalize select finishes and design elements while construction is underway, if one desires. With its serene interior, exceptional floor plan, private guest accommodations, and desirable south-facing orientation, this residence offers a sophisticated and tranquil desert retreat in one of Rancho Mirage's most coveted neighborhoods.
Местоположение
Via Perugia, Rancho Mirage, Калифорния 92270, Соединенные Штаты