
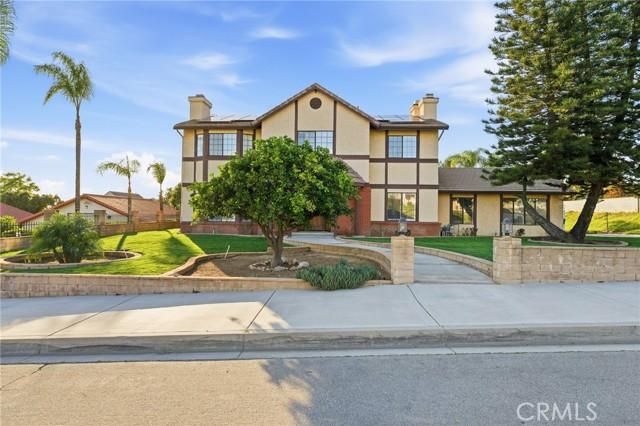
950 000 $ USD
Дом для одной семьи на продажу, Via Deldene, Highland, Калифорния 92346, Соединенные Штаты
- Номер MLS 412411383
- 4
- 4
292 m² (3 146 ft²)
Предлагается агентством Berkshire Hathaway Homeservices California Realty
Дом для одной семьи на продажу, местоположение:Via Deldene, Highland, Калифорния 92346, Соединенные Штаты, в настоящее время предлагается на продажу.Via Deldene, Highland, Калифорния 92346, Соединенные Штаты предлагается по цене:950 000 $.Этот объект недвижимости имеет характеристики: 4 спальни (спален), 4 ванные (ванных)
Характеристики объекта
Недвижимость
- Размер объекта:
292 m² (3 146 ft²) - Характеристики: Прачечная (химчистка)ПатиоКрытое ПатиоKамин
Участок/Земля
- Размер земли/участка:
1 660 m² (17 867 ft²) - Описание лота: Oросители
Строительство
- Год постройки: 1989
- Строительство: Нет Смежных Стен
Парковка/Гараж
- Описание гаража: Пристроенный К Дому Гараж
Спальни
- Спальни: 4
Ванные комнаты
- Всего ванных комнат: 4
- Полные ванные комнаты: 3
- ½ ванных комнат: 1
Внешние особенности
- Открытые пространства: Крытое ПатиоПатио
- Места в гараже:
Бассейн и спа
- Бассейн: Частный Бассейн
Рекреация
- Рекреация: СПА
Вид
- Характеристики: Вид На Горы
Отопление и охлаждение
- Система отопления: Центральное
- Система охлаждения: Центральная Система Кондиционирования
Описание
Beautiful custom home located on a large, fully landscaped cul-de-sac lot surrounded by fine properties. The gourmet kitchen features granite countertops, full backsplash, and stainless steel built-in appliances including double oven, cooktop, dishwasher, and microwave. Spacious breakfast nook with decorative etched-glass windows overlooks the rear yard. This home offers a large living room with fireplace, formal dining room, and an inviting family room with wood ceiling, second fireplace, in-ceiling surround sound, and custom French doors leading to the patio. The main level includes a private office with dedicated electrical circuit, half bath, laundry room with sink, and a ¾ bath with direct access to the backyard, pool, and garage. Upstairs features a spacious owner’s suite with fireplace, walk-in closet, soaking tub, and separate shower. Secondary bedrooms include a balcony with stunning sunset and mountain views, a charming window seat, and an additional front-facing bedroom. Plantation shutters and newer ceiling fans throughout. Entertainer’s backyard includes a covered patio, outdoor kitchen island with Fire Magic BBQ and refrigerator, heated in-ground saltwater pool and spa with waterfall, water features, and lighting. Enjoy mature fruit trees including orange, loquat, green apple, peach, Van cherry, pluerry, lemon, grapefruit, and avocado. Additional highlights include an oversized 638 sq. ft. finished side-facing garage, hard-wired internet, security system wiring prepped for cameras, and a great solar plan. Built with quality upgrades including 2x6 framing, 5/8” drywall, shear panel construction, and fully insulated walls for energy efficiency. Award-winning Redlands School District. No HOA and no additional CFD or development bonds.
Местоположение
Via Deldene, Highland, Калифорния 92346, Соединенные Штаты