
1 399 000 $ USD
Дом для одной семьи на продажу, Upland St, La Mesa, Калифорния 91941, Соединенные Штаты
- Номер MLS 550263062
- 4
- 3
250 m² (2 690 ft²)
Предлагается агентством Melissa Goldstein Tucci
Дом на одну семью на продажу, местоположение:Upland St, La Mesa, Калифорния 91941, Соединенные Штаты, в настоящее время предлагается на продажу.Upland St, La Mesa, Калифорния 91941, Соединенные Штаты предлагается по цене:1 399 000 $.Этот объект недвижимости имеет характеристики: 4 спальни (спален), 3 ванные (ванных)
Характеристики недвижимости
Недвижимость
- Площадь квартиры:
250 m² (2 690 ft²) - Характеристики объекта: Прачечная (химчистка)НастилПатиоСтоянкаЗадняя ВерандаKамин
- Местоположение: Район
Участок / земля
- Размер земли/участка:
1 842 m² (19 822 ft²)
Тип конструкций
- Год постройки: 1954
- Крыша: Полимерная Плитка
- Состояние: Построенный "под Ключ"
Спальни
- Спальни: 4
Ванные комнаты
- Всего ванных комнат: 3
- Полные ванные комнаты: 2
- Туалеты: 1
Элементы экстерьера
- Открытые пространства: НастилПатиоЗадняя Веранда
- Места под навесом:
Безопасность
- Характеристики объекта: Детектор Угарного ГазаПрибор Для Обнаружения Дыма
Вид
- Характеристики объекта: Вид На ГорыПанорамный Вид
Отопление и охлаждение
- Система отопления: Натуральный ГазПринуждённая Циркуляция ВоздухаKамин
- Система охлаждения: Центральная Система Кондиционирования
Коммунальные услуги
- Другие коммуникации / сервисы: ВодaКанализация
Описание
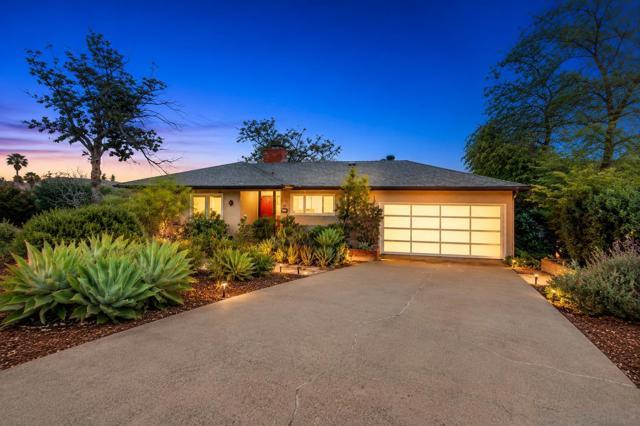
INCREDIBLE OPPORTUNITY! Set on nearly one-half acre atop a peaceful hillside, this beautifully reimagined La Mesa Village residence showcases sweeping southern views that stretch across rolling hillsides to the distant mountains. A captivating first impression begins with professionally curated drought-tolerant landscaping, sculptural mature succulents, and a striking designer entry door that sets the tone for the home's timeless sophistication. Inside, rich hardwood flooring, elegant coved ceilings, and expansive picture windows frame the ever-changing vistas, while the gracious living and dining rooms are anchored by a classic fireplace, creating an inviting setting for both everyday living and effortless entertaining. The thoughtfully designed kitchen features abundant custom cabinetry, generous preparation space, and designer finishes, flowing seamlessly to an elevated covered terrace where breathtaking sunsets and alfresco dining become part of your daily routine. Below, beautifully landscaped gardens, shaded seating areas, and peaceful outdoor retreats create a private sanctuary unlike any other. The spacious floor plan continues with three light-filled bedrooms, while the attached two-car garage offers exceptional versatility with built-in storage, a dedicated workshop complete with cabinetry and utility sink, an additional half bath, and attic storage with a pull-down ladder. On the lower level, a private one-bedroom guest residence with its own full kitchen and bath provides exceptional flexibility for multigenerational living, extended guests, a luxury home office, or valuable income potential. Situated on an expansive 19,822-square-foot lot, additional appointments include central heating and air conditioning, dual-pane windows, whole-home water filtration, and a six-camera Ring security system—all just moments from the vibrant shops, restaurants, and charm of La Mesa Village. Ideally located just moments from the charm of La Mesa Village, this residence enjoys exceptional walkability to beloved local shops, dining, coffee houses, and the weekly farmers market, as well as nearby Collier Park with its tennis courts and recreation areas—offering a rare blend of hillside privacy and vibrant village living. The garden includes 3 avocado trees, 2 jacarandas, 1 lemon tree, 2 lime trees, 2 mandarin tree, 1 macadamia tree, 1 pepper tree, 1 Japanese giant tree, 2 pines, 1 very large plumeria, 1 magnolia, and 1 olive tree. Additional architectural plans included for future ADU build (3 different options), plus plans for the expansion of the main house on the left, rear and right sides! This is a true must see!
Местоположение
Upland St, La Mesa, Калифорния 91941, Соединенные Штаты