
1 495 382 $ USD
1 290 000 € EUR
Дом для одной семьи на продажу, Sveti Lovreč, Sveti Lovreč, Istarska Županija, Хорватия
- Номер MLS 101155-724
- 4
- 5
300 m²
Предлагается агентством CENTURY 21 Futura
Дом на одну семью на продажу, местоположение:Sveti Lovreč, Sveti Lovreč, Istarska Županija, Хорватия, в настоящее время предлагается на продажу.Sveti Lovreč, Sveti Lovreč, Istarska Županija, Хорватия предлагается по цене:1 495 382 $.Этот объект недвижимости имеет характеристики: 4 спальни (спален), 5 ванные (ванных)
Характеристики недвижимости
Недвижимость
- Площадь квартиры:
300 m² - Характеристики объекта: Tерраса
Участок / земля
- Размер земли/участка:
1 140 m² - Описание участка: Сад
Тип конструкций
- Год постройки: 2025
- Стиль: Солнечный
- Состояние: Новая Постройка
Спальни
- Спальни: 4
Ванные комнаты
- Всего ванных комнат: 5
- Полные ванные комнаты: 4
- Туалеты: 1
Элементы экстерьера
- Открытые пространства: Tерраса
- Места под навесом:
Вид
- Характеристики объекта: Вид На Море
Отопление и охлаждение
- Система охлаждения: Кондиционер
Коммунальные услуги
- Другие коммуникации / сервисы: ВодaКанализация
Описание
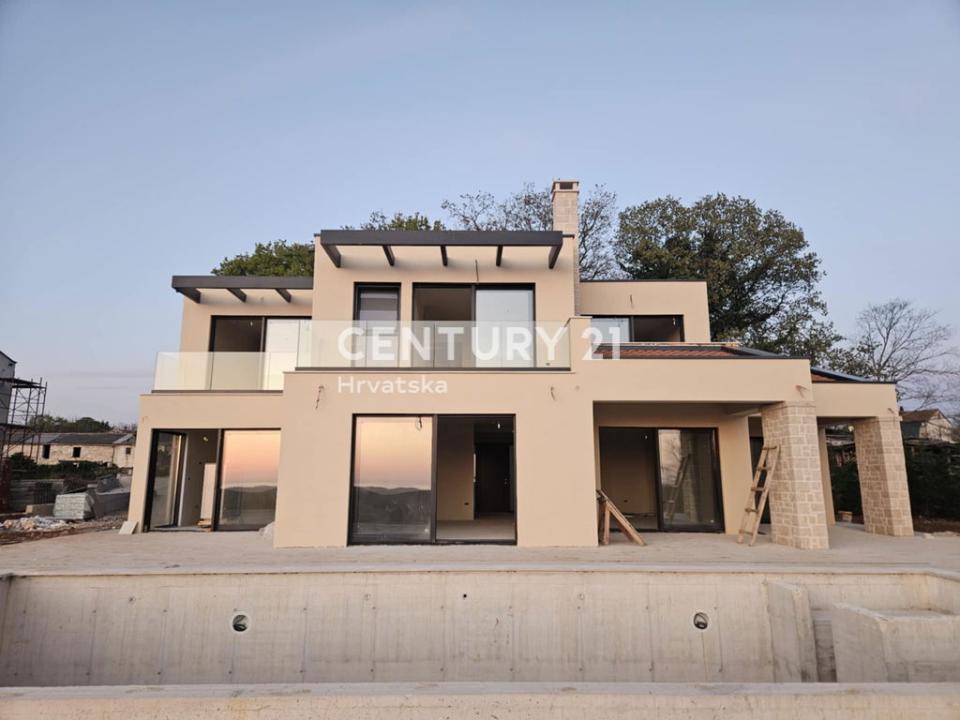
SVETI LOVREČ, NEW HOUSE FOR SALE WITH POOL AND SEA VIEW
Luxury villa with panoramic sea view
Located in the immediate vicinity of Sveti Lovreč, in a quiet and discreet location surrounded by untouched nature, there is an exclusive villa that takes your breath away with a unique panoramic view – from the Alps all the way to the recognizable Church of St. Euphemia in Rovinj. This property perfectly combines modern luxury, top-quality construction, and complete privacy, providing an ideal sanctuary for living or vacation.
Basic information
-
Land area: 1,140 m2
-
Net living area: 205 m2
-
Floors: ground floor + first floor
-
Bedrooms: 4
-
Bathrooms: 4 + guest toilet
-
Additional amenities: pool, jacuzzi, sauna, outdoor kitchen
Concept and layout
The ground floor is designed as an open, bright space emphasizing the connection between interior and exterior. The entrance area leads to a spacious hallway, guest WC, laundry room, and technical room. On the same floor, there is a comfortable bedroom with its own bathroom and access to the terrace.
The central part of the ground floor consists of a modern, fully equipped kitchen with a dining area and an elegant open-concept living room. Large glass walls allow plenty of natural light and lead to the sunbathing area with an infinity pool and jacuzzi – a perfect oasis for relaxation with a spectacular view.
On the first floor, there are three spacious bedrooms, each with its own bathroom and access to a private terrace. An additional sense of exclusivity is provided by a sauna, ideal for relaxation throughout the year.
Outdoor amenities
On the landscaped plot, there is also an auxiliary building with a covered summer kitchen, a social area, and an additional toilet. This part of the estate is designed for enjoying long summer evenings and private gatherings.
Top quality workmanship
Special attention has been paid to every detail of construction and furnishing:
-
High-quality ceramics and three-layer oak parquet for warmth and elegance of the space
-
Triple-glazed joinery with top performance
-
Underfloor heating via heat pump
-
Excellent thermal insulation for maximum energy efficiency
-
Preparation for solar panel installation
This villa represents an ideal choice for buyers seeking a combination of luxury, Mediterranean ambiance, and absolute tranquility, with an impressive view that leaves you breathless.
For additional information and to arrange a viewing, we are available at +38598592589
Местоположение
Sveti Lovreč, Sveti Lovreč, Istarska Županija, Хорватия