
2 495 000 $ USD
Дом для одной семьи на продажу, New Hampshire Avenue, Claremont, Калифорния 91711, Соединенные Штаты
- Номер MLS 447925698
- 6
- 7
399 m² (4 293 ft²)
Предлагается агентством RE/MAX MASTERS REALTY
Дом на одну семью на продажу, местоположение:New Hampshire Avenue, Claremont, Калифорния 91711, Соединенные Штаты, в настоящее время предлагается на продажу.New Hampshire Avenue, Claremont, Калифорния 91711, Соединенные Штаты предлагается по цене:2 495 000 $.Этот объект недвижимости имеет характеристики: 6 спальни (спален), 7 ванные (ванных)
Характеристики недвижимости
Недвижимость
- Площадь квартиры:
399 m² (4 293 ft²) - Характеристики объекта: КладоваяПрачечная (химчистка)Бордюры, Пешеходные ДорожкиОткрытая ПланировкаПатиоПодвод Воды К ХолодильникуСтоянкаКрытое ПатиоKамин
Участок / земля
- Размер земли/участка:
2 971 m² (31 980 ft²) - Описание участка: Oросители
- Ограждение: Стена Из (строительных) Блоков
Тип конструкций
- Год постройки: 2001
- Стиль: Средиземноморский
- Крыша: Плитка
- Состояние: ПерепланированноеПостроенный "под Ключ"
- Тип конструкций: Нет Смежных Стен
- наружный/открытый: Штукатурка
Парковка/Гараж
- Описание гаража: Пристроенный К Дому Гараж
Спальни
- Спальни: 6
Ванные комнаты
- Всего ванных комнат: 7
- Полные ванные комнаты: 6
- Туалеты: 1
- Подробнее: Ванна И Отдельная Душевая Кабина
Другие комнаты
- Типы комнат: ОфисГлавная СпальняKухняГостинаяCалон
- Описание кухни: Гранитные ПрилавкиОстровОткрытая
- Бытовое оборудование: Energy StarДвойная ДуховкаМикроволновая ПечьКонвекционная ДуховкаВытяжка Над ПлитойПотолочный ВентиляторВарочная Панель (газовая)Посудомоечная Машина
Элементы интерьера
- Окна: Шторы/ ЗанавесДеревянные Жалюзи
Элементы экстерьера
- Открытые пространства: Крытое ПатиоПатио
- Места под навесом:
Бассейн и спа
- Бассейн: Частный БассейнВ ГрунтеНагреваемый (газ)
- СПА: ОбогреваемыйВ Грунте
зона отдыха
- зона отдыха: СПАЧастный Гриль
Вид
- Характеристики объекта: Вид На ГорыЧастичный Вид
Отопление и охлаждение
- Система отопления: Центральное
- Система охлаждения: Центральная Система КондиционированияС Нагнетанием Воздуха С Двух Сторон
Коммунальные услуги
- Телефонная связь: Прокладка Электрических Проводов Для Звуковой Системы
- Другие коммуникации / сервисы: Канализация И Водоснабжение Сделано Из Медных Труб
Описание
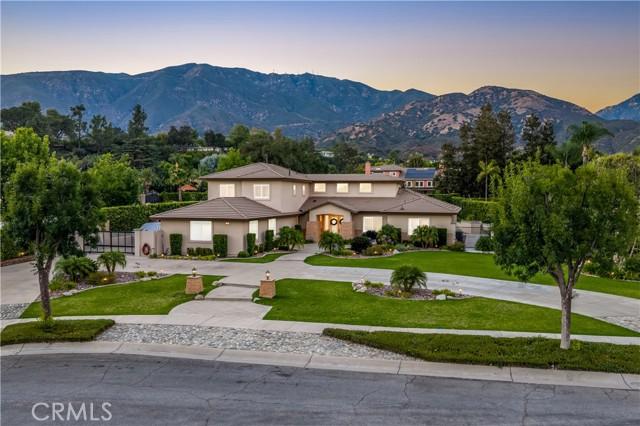
Situated at the end of a private cul-de-sac within the prestigious Chanteclair Estates, this extensively remodeled residence occupies an expansive, private, flat, nearly one-acre lot where mature landscaping, manicured grounds, and a circular driveway create an unforgettable arrival. A covered front porch framed by stacked stone columns leads to double entry doors opening to a dramatic foyer with wide-plank LVP flooring, plantation shutters, recessed LED lighting, and an open architectural design. The formal living room is highlighted by high ceilings, a beautifully reimagined fireplace with custom built-ins, and French doors opening to the backyard, while the adjoining dining room offers exceptional scale beneath a statement chandelier. Beyond the formal living areas, the family room centers around a second fireplace with built-in cabinetry, floating shelves, surround sound, and French doors extending the living space outdoors. The thoughtfully redesigned kitchen showcases shaker cabinetry, granite countertops, a large center island, KitchenAid stainless steel appliances, a pantry with custom pull-out shelving, and a beverage center with illuminated glass display cabinetry, a bar sink, and wine refrigerator. The main level is anchored by a spacious primary suite offering direct backyard access and a luxurious remodeled ensuite featuring dual vanities, illuminated LED backlit mirrors, a freestanding soaking tub, an oversized frameless glass shower, and a walk-in closet with built-in organization. Two additional ensuite bedrooms, a private office, an elegantly updated powder room, and an oversized laundry room complete the first floor. A sweeping staircase leads to an expansive loft along with three additional ensuite bedrooms, each appointed with a remodeled private bathroom. The beautifully designed backyard serves as a natural extension of the home with flagstone patios, a stunning pool and elevated spa, mature privacy hedges, manicured lawns, and a covered outdoor pavilion complete with a built-in barbecue, sink, recessed lighting, and a porch swing. Wide side yards, a custom storage building, a gated side parking area with RV parking, and four garage spaces further enhance the property’s functionality. Combining timeless architecture, an exceptional floor plan, beautifully curated indoor and outdoor living spaces, and a coveted location within Chanteclair Estates, this rare offering reflects outstanding craftsmanship and pride of ownership.
Местоположение
New Hampshire Avenue, Claremont, Калифорния 91711, Соединенные Штаты