
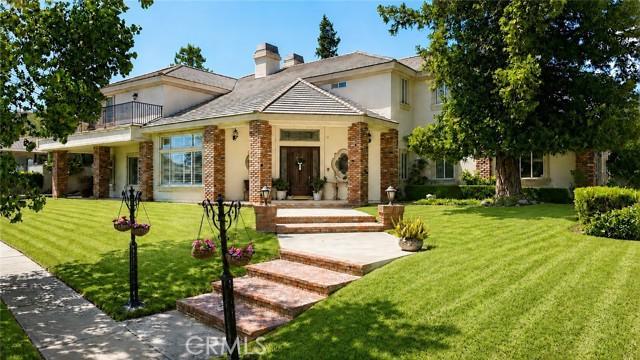
1 895 000 $ USD
Дом для одной семьи на продажу, N Quince Way, Upland, Калифорния 91784, Соединенные Штаты
- Номер MLS 534742879
- 5
- 4
400 m² (4 302 ft²)
Предлагается агентством RE/MAX FOOTHILLS
Дом на одну семью на продажу, местоположение:N Quince Way, Upland, Калифорния 91784, Соединенные Штаты, в настоящее время предлагается на продажу.N Quince Way, Upland, Калифорния 91784, Соединенные Штаты предлагается по цене:1 895 000 $.Этот объект недвижимости имеет характеристики: 5 спальни (спален), 4 ванные (ванных)
Характеристики недвижимости
Недвижимость
- Площадь квартиры:
400 m² (4 302 ft²) - Характеристики объекта: Прачечная (химчистка)Чердачное ПомещениеБалконKамин
Участок / земля
- Размер земли/участка:
1 428 m² (15 375 ft²)
Тип конструкций
- Год постройки: 1997
- Тип конструкций: Нет Смежных Стен
Парковка/Гараж
- Описание гаража: Пристроенный К Дому Гараж
Спальни
- Спальни: 5
Ванные комнаты
- Всего ванных комнат: 4
- Полные ванные комнаты: 4
Другие комнаты
- Типы комнат: KухняГостинаяCалонБиблиотека
- Описание кухни: Гранитные Прилавки
- Бытовое оборудование: Чердачный ВентиляторПотолочный Вентилятор
Элементы экстерьера
- Открытые пространства: Балкон
- Места под навесом:
Вид
- Характеристики объекта: Вид На Горы
Отопление и охлаждение
- Система отопления: Центральное
- Система охлаждения: Основной Вытяжной ВентиляторЦентральная Система КондиционированияГаз
сообщество
- Характеристики объекта: Гольф-клуб
Описание
This 5 bedroom, 4.5 bath, 5 car parking, garage home is located on a nice cul-de-sac in Upland. This home offers an open concept floor plan with natural light and high-end finishes throughout. Upon entering the home, you will be delighted to find a stately open space. The first eye catching feature is a formal library which has floor to ceiling lighted bookshelves with a fireplace and open seating area. Adjacent, there is a living room with floor to ceiling shutters which provides beautiful natural lighting. There is an open formal dining room with a beautifully textured ceiling. The spacious open concept kitchen is perfect for entertaining. This space boasts an impressive island with plenty of extra counter space, a vegetable sink, and lighted niche. Throughout the kitchen there is abundant counter space, custom cabinetry, a built-in refrigerator, and walk-in pantry and a butler’s closet. The kitchen dining area is a large space with beautiful shutters. Off the kitchen, you will find a generous family room featuring a fireplace, textured ceiling, bar/sink, and French doors leading to the backyard. The downstairs guest room has its own private full bath, mountain views, and private entrance from the garage. The upstairs level provides 4 bedrooms with walk-in closets, 3 full baths, 4 linen closets, and a laundry chute. The highlight is the grand master suite which has a fireplace, a large sitting area and a balcony. The walk-in closet is impressive as is the primary bath which boasts a sunken jacuzzi tub, glass block shower, dual sinks, mini refrigerator, and a separate room for bidet and commode. Another highlight of this home is the impressive 5 car parking, insulated garage and workshop. The workshop has a sink and built-in cabinets. Above the garage is a full attic space perfect for storage. Additional home features include Central Vacuum System, Whole House Fan, and 2 Air Conditioning Units. Adjacent to the garage is potential RV or ADU space.
Местоположение
N Quince Way, Upland, Калифорния 91784, Соединенные Штаты