
3 900 000 $ USD
Дом для одной семьи на продажу, N Deodar, Bradbury, Калифорния 91008, Соединенные Штаты
- Номер MLS 484927904
- 7
- 6
662 m² (7 126 ft²)
Предлагается агентством CENTURY 21 CITRUS REALTY INC
Дом на одну семью на продажу, местоположение:N Deodar, Bradbury, Калифорния 91008, Соединенные Штаты, в настоящее время предлагается на продажу.N Deodar, Bradbury, Калифорния 91008, Соединенные Штаты предлагается по цене:3 900 000 $.Этот объект недвижимости имеет характеристики: 7 спальни (спален), 6 ванные (ванных)
Характеристики недвижимости
Недвижимость
- Площадь квартиры:
662 m² (7 126 ft²) - Тип: Немебелированный
- Характеристики объекта: Прачечная (химчистка)НастилПатиоСтоянкаКрытое ПатиоKамин
Участок / земля
- Размер земли/участка:
20 613 m² (221 878 ft²) - Ограждение: Сеткой Рабицей Кованным Забором
Тип конструкций
- Год постройки: 1965
- Стиль: Середина ВекаВ Английском СтилеПостроено По Индивидуальному Заказу
- Крыша: Полимерная Плитка
- Состояние: Собственность Нуждающаяся В Восстановлении, Переконструировании Или Косметическом Ремонте
- Тип конструкций: Нет Смежных Стен
- наружный/открытый: Деревянная Наружная Обшивка
Парковка/Гараж
- Описание гаража: Пристроенный К Дому Гараж
Спальни
- Спальни: 7
- Описание хозяйской спальной комнаты: Смежная Ванная Комната
Ванные комнаты
- Всего ванных комнат: 6
- Полные ванные комнаты: 3
- Туалеты: 1
- Ванные комнаты ¾: 2
- Подробнее: ДушСочетание Душа С Ванной
Другие комнаты
- Типы комнат: Дополнительная КомнатаГлавная СпальняЕго И Её ВаннаяKухняCалонГостиннаяСпальни Со Смежным Туалетом/ваннойБиблиотека
- Описание кухни: Столешница Покрыта ПлиткойОстров
- Бытовое оборудование: Электрическая ДуховкаВарочная Панель (электрическая)Посудомоечная Машина
Элементы экстерьера
- Открытые пространства: НастилКрытое ПатиоПатио
- Места под навесом:
Бассейн и спа
- Бассейн: Частный БассейнВ Грунте
Вид
- Характеристики объекта: Вид На Деревья /лес
Отопление и охлаждение
- Система отопления: Центральное
- Система охлаждения: Центральная Система Кондиционирования
Описание
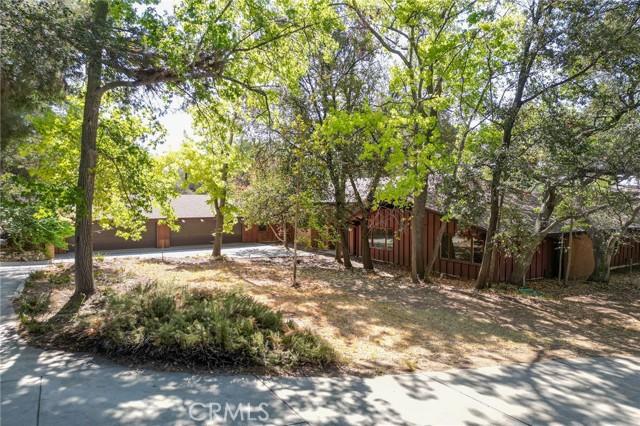
Tucked behind the guarded gates of prestigious Bradbury Estates, this remarkable mid-century residence is offered w/ the adjacent parcel, creating an estate of just over 5 acres filled w/ mature trees, winding pathways & privacy. Custom built w/ an emphasis on space, entertaining & connection to its surroundings, the home offers distinctive details throughout. A spacious formal entry leads to flowing living areas where walls of windows & sliding glass doors bring the outdoors in. The formal living & dining rooms feature beamed ceilings, a fireplace & concealed wet bar, opening to an expansive balcony overlooking the grounds. Just off the formal living room is a den w/ built-in cabinetry & shelving, ideal as a library, office or gathering space. The kitchen retains its mid-century character w/ globe lighting, an island & an open connection to the family room & casual dining area. Nearby is a generous laundry room & a wing w/ 3 bedrooms: one w/ a private bath & two sharing a bath. The primary suite occupies its own wing & is impressive in scale, features: wet bar, built-ins & spacious retreat. The expansive en suite includes a large vanity w/ views of the circular driveway & trees, 2 walk-in closets, dual sink areas, separate tub & shower & a private commode. One of the home's most memorable spaces is the grand ballroom, appointed w/ quarter-sawn oak imported from England, 2 chandeliers & a substantial fireplace. Double doors open to the patio for indoor-outdoor entertaining. Additional bedrooms are positioned on opposite sides of the ballroom, w/ nearby bath access, while doors flanking the fireplace lead toward the 4 car garage & driveway. A lower-level suite or flexible living area. Public records reflect 7 bedrooms, & this space includes a fireplace, built-ins, sliding doors to the exterior, a 3/4 bath & an additional room suitable for an office, studio, craft space or closet. Exterior bath access adds convenience from the pool area. Outside, the property feels like a private park, w/ mature trees, trails & pathways throughout the acreage. Downslope is a large fenced pool, currently empty, an additional garage housing pool equipment & a gazebo tucked within the grounds. With its circular driveway, four-car garage, extraordinary ballroom, expansive primary retreat, private den, mid-century details & more than five acres across the residence & adjoining parcel, this is a truly unique Bradbury estate w/ remarkable character. See it! Love it! Buy it!
Местоположение
N Deodar, Bradbury, Калифорния 91008, Соединенные Штаты