
3 995 000 $ USD
Дом для одной семьи на продажу, Ledge Street, San Marcos, Калифорния 92078, Соединенные Штаты
- Номер MLS 443036301
- 4
- 6
448 m² (4 825 ft²)
Предлагается агентством Keller Williams Realty
Дом для одной семьи на продажу, местоположение:Ledge Street, San Marcos, Калифорния 92078, Соединенные Штаты, в настоящее время предлагается на продажу.Ledge Street, San Marcos, Калифорния 92078, Соединенные Штаты предлагается по цене:3 995 000 $.Этот объект недвижимости имеет характеристики: 4 спальни (спален), 6 ванные (ванных)
Характеристики объекта
Недвижимость
- Размер объекта:
448 m² (4 825 ft²) - Характеристики: КрыльцоБордюры, Пешеходные ДорожкиБалконОткрытая ПланировкаНаружное ОсвещениеКомната-кладовка Для ПродуктовСтоянкаПрачечная (химчистка)КладоваяПатиоЧердакКрытое ПатиоKамин
Участок/Земля
- Размер земли/участка:
2 509 m² (27 007 ft²) - Описание лота: Oросители
Строительство
- Год постройки: 2017
- Крыша: ПлиткаБетон
- Состояние здания: Построенный "под Ключ"
- Строительство: Нет Смежных Стен
- Экстерьер: Штукатурка
Парковка/Гараж
- Описание гаража: Пристроенный К Дому Гараж
Спальни
- Спальни: 4
- Описание главной спальни: Смежная Ванная Комната
Ванные комнаты
- Всего ванных комнат: 6
- Полные ванные комнаты: 5
- ½ ванных комнат: 1
- Подробности: Душ
Другие комнаты
- Типы комнат: Дополнительная КомнатаОфисПрихожаяГлавная СпальняKухняГостинаяCалонГостиннаяТелевизионная КомнатаМедиа Комната
- Описание кухни: Гранитные ПрилавкиСтолешница Изготовлена Из Мрамора/камняБуфетнаяКомната-кладовка Для ПродуктовОстровМаленькая, Пристроенная КухняОткрытая
- Бытовая техника: Газовый ВодонагревательГазовая ДуховкаДвойная ДуховкаМикроволновая ПечьХолодильникУтилизатор Пищевых ОтходовПлита С Шестью ГорелкамиВытяжка Над ПлитойПотолочный ВентиляторВстроенная Духовая Печь Варочная Панель (газовая)Посудомоечная Машина
Внутренние особенности
- Windows: Покрытие Окон По Индивидуальному Заказу
Внешние особенности
- Открытые пространства: КрыльцоБалконКрытое ПатиоПатио
- Места в гараже:
Бассейн и спа
- Бассейн: Нагреваемый СолнцемПодогреваемыйЧастный БассейнВ ГрунтеБассейн С «исчезающим» Краем
- Спа: ОбогреваемыйВ ГрунтеНагреваемая Солнцем Гидромассажная Ванна
Рекреация
- Рекреация: СПАЧастный Гриль
Безопасность
- Характеристики: Детектор Угарного ГазаПрибор Для Обнаружения ДымаСигнализация
Вид
- Характеристики: Вид На ГорыВид На ОкеанПанорамный ВидВид На Парк Или Зелёное Кольцо
Отопление и охлаждение
- Система отопления: Солнечная(ый)Натуральный ГазПринуждённая Циркуляция ВоздухаЦентральноеKамин
- Система охлаждения: Центральная Система Кондиционирования
Утилиты
- Телекоммуникации: Прокладка Электрических Проводов Для Звуковой СистемыПроведен Провод Для Кабельного Телевидения
Сообщество
- Характеристики: Ограждённый Жилой Комплекс
Описание
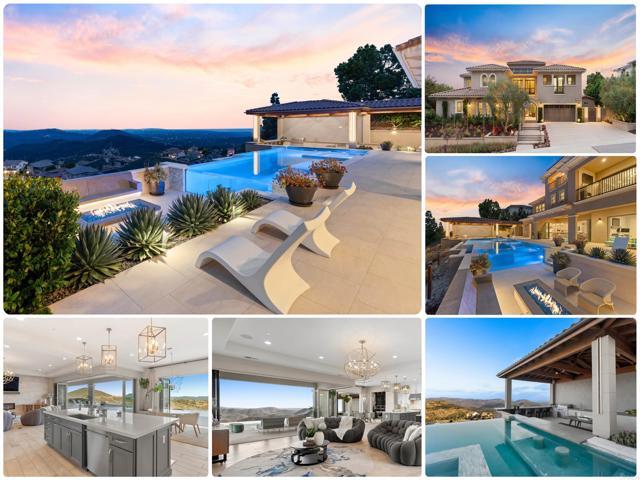
Former Model with sweeping views, an incomparable entertainer's outdoor living experience, and a beautifully designed zero-edge pool and spa, 560 Ledge St sets a new standard for luxury living in The Summit at San Elijo Hills! From its elevated position, ocean views stretch toward the Pacific, rolling mountains fill the middle distance, and city lights define the horizon at night. Finished as the community's model home with virtually every available upgrade selected, this 4,825-square-foot Melbourne plan estate offers four bedrooms, office, loft, 4.5 bathrooms, and a $600,000+ resort-caliber outdoor transformation on a 27,000+ square foot lot. The main level wastes no time. Italian tile flows throughout and continues out to the landscape pavers. The professional chef's kitchen showcases Misty Carrera quartz countertops, a Carrara marble mosaic backsplash, and under-cabinet lighting, with professional-grade appliances anchored by a 48-inch six-burner range with griddle and Sub-Zero built-in refrigerator. Corner bi-fold and multi-slide La Cantina glass door systems in the great room, dining room, and office dissolve the line between interior and exterior, connecting every living space to the views. A dedicated wine room with custom built-in wine racks and a wine cooler anchors the dining area. A private office with sweeping views and a full guest suite with its own living room, kitchenette, and ensuite bath make multigenerational living effortless. The second level is anchored by a primary suite featuring one of the rarest upgrades in this floor plan: two corner pocket doors that open simultaneously to remove two full walls, connecting the bedroom directly to a private view deck with its own outdoor fireplace. Unseen in any resale of this plan. The primary bath showcases large-format Metro tile, Lydia White marble countertops, Brizo fixtures, a freestanding soaking tub, and a rain shower. Rich 7-inch engineered oak hardwood flows throughout. Two additional bedrooms, each with an ensuite bath, and a spacious loft complete the floor. The third level adds something this community simply cannot replicate- a covered rooftop-style view deck with a built-in wet bar, beverage refrigerator, bar sink, and natural stone countertops, all open to sweeping views above the roofline. A sunset cocktail hour with the whole group, a late-night gathering removed from the living spaces below, a private perch for the next generation to claim as their own. At nearly $100,000 as a builder option exclusive to The Summit, this is not an upgrade buyers find twice. The outdoor compound is the true showpiece. A $600,000+ backyard and side yard transformation created a resort environment unlike anything else in the community. The vanishing edge saltwater pool features a clear plexiglass wall that opens visually to the sunken fire pit below. A jacuzzi, solar pool heating, and a sunken covered outdoor living room with a dramatic timber-beam ceiling and full outdoor kitchen including grill, sink, mini refrigerator, ceiling fan, heaters, water feature wall, and integrated storage anchor the main yard. An outdoor bath and dedicated sauna room extend the wellness features beyond the interior. One side yard is finished with turf for sports and games, while the other serves as a dedicated dog run and play area. Professional landscape lighting completes the outdoor environment. Additional highlights: owned solar including 3 back-up batteries, whole-home Savant audio and internet, custom closet systems, dual exterior fireplaces, and stainless steel and glass staircase railings. Minutes from San Elijo Town Center, community trails, and parks, 560 Ledge St delivers sweeping views, resort-caliber outdoor living, and a depth of interior finish rarely seen at any price in North San Diego County. Dimensions and square footage are approximate per builder and assessor records. All MLS and marketing information is deemed reliable but not guaranteed.
Местоположение
Ledge Street, San Marcos, Калифорния 92078, Соединенные Штаты