
2 475 000 $ USD
Дом для одной семьи на продажу, Carpenter Canyon Road, Arroyo Grande, Калифорния 93420, Соединенные Штаты
- Номер MLS 418465663
- 4
- 5
288 m² (3 104 ft²)
Предлагается агентством Christie's International Real Estate Sereno
Дом для одной семьи на продажу, местоположение:Carpenter Canyon Road, Arroyo Grande, Калифорния 93420, Соединенные Штаты, в настоящее время предлагается на продажу.Carpenter Canyon Road, Arroyo Grande, Калифорния 93420, Соединенные Штаты предлагается по цене:2 475 000 $.Этот объект недвижимости имеет характеристики: 4 спальни (спален), 5 ванные (ванных)
Характеристики объекта
Недвижимость
- Размер объекта:
288 m² (3 104 ft²) - Характеристики: Прачечная (химчистка)ПатиоКомната-кладовка Для ПродуктовСтоянкаКрытое ПатиоKамин
- Другие строительные конструкции: Мастерская
Участок/Земля
- Размер земли/участка:
10 239 m² (110 207 ft²)
Строительство
- Год постройки: 1987
- Стиль: Средиземноморский
- Крыша: Испанские Глиняные Плитки
- Состояние здания: Построенный "под Ключ"
- Строительство: Нет Смежных СтенКамень
Спальни
- Спальни: 4
- Описание главной спальни: Смежная Ванная Комната
Ванные комнаты
- Всего ванных комнат: 5
- Полные ванные комнаты: 4
- ½ ванных комнат: 1
- Подробности: Ванна И Отдельная Душевая КабинаДушСочетание Душа С Ванной
Другие комнаты
- Типы комнат: Дополнительная КомнатаОфисKухняГостинаяCалонРезиденция Для Гостей/горничнойТелевизионная Комната
- Описание кухни: Комната-кладовка Для ПродуктовОстровОткрытая
- Бытовая техника: Газовая ДуховкаПлитаХолодильникВытяжка Над ПлитойПосудомоечная МашинаПлита С Шестью Горелками
Внешние особенности
- Открытые пространства: Крытое ПатиоПатио
- Места в гараже: 2
Рекреация
- Рекреация: СПАЧастный Теннисный Корт
Вид
- Характеристики: Вид На ПригоркиВид На Деревья /лес
Отопление и охлаждение
- Система отопления: Принуждённая Циркуляция Воздуха
Утилиты
- Другие утилиты: Долевое Использование КолодцаНатуральный ГазЭлектричество На Участке
Описание
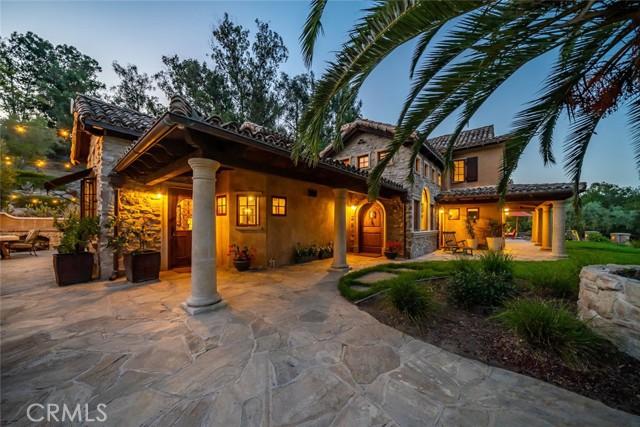
A tennis enthusiast's dream! This extraordinary estate showcases exceptional craftsmanship, striking stonework, and thoughtfully designed amenities that seamlessly blend luxury with lifestyle. A stone-lined driveway welcomes you to a spacious motor court featuring a detached five-car garage and covered carport—perfect for RVs, trailers, or additional equipment. Low stone walls and manicured hedges guide you toward the main residence, while just beyond the garage a covered patio and workshop overlook a stunning central courtyard. Here you’ll find an outdoor kitchen, wood-fired pizza oven, built-in firewood storage, and a dramatic stone fireplace that creates a warm and inviting gathering space. From the front lawn a pathway leads to a professional-grade multi-sport tennis and pickleball court complete with night lighting, viewing areas, a swing-out basketball hoop, and bar seating—an ideal setup for both serious play and social gatherings. In the backyard, a built-in hot tub and cozy firepit offer the perfect setting for relaxing evenings under the stars. Inside, the home is airy and inviting, highlighted by soaring beamed ceilings, decorative windows, and custom wood-and-metal chandeliers. Concrete floors provide natural cooling, while a dramatic floor-to-ceiling stone fireplace anchors the main living area. Just off the living room, a private office and half bath. The chef’s kitchen features a gas range with custom hood, oversized Viking refrigerator, expansive center island with prep sink and seating, walk-in pantry, beverage center, and an open dining area . A charming walk-through mudroom with built-in storage and courtyard views connects seamlessly to the outdoor living spaces. The main-level primary suite offers a peaceful escape with a spacious walk-in closet and spa-like bath featuring dual sinks, a walk-in shower, soaking tub, and large sliding doors that open to the front yard and hillside views. A cozy bonus room with fireplace opens to the backyard, while barn doors reveal a spacious laundry center with storage and folding counter. Upstairs, a sitting area opens to two additional bedrooms, each featuring private ensuite baths. Additional highlights include a detached guest studio with full bath, storage barn, raised garden beds, and pastureland. Crafted with remarkable attention to detail, this one-of-a-kind estate is designed for a seamless indoor-outdoor lifestyle and is a must see!
Местоположение
Carpenter Canyon Road, Arroyo Grande, Калифорния 93420, Соединенные Штаты