
850 000 $ USD
Дом для одной семьи на продажу, 914 Wynstone Drive, Jefferson, Южная Дакота 57038, Соединенные Штаты
- Номер MLS 833575
- 5
- 3
403 m² (4 338 ft²)
Предлагается агентством CENTURY 21 ProLink
Дом для одной семьи на продажу, местоположение:914 Wynstone Drive, Jefferson, Южная Дакота 57038, Соединенные Штаты, в настоящее время предлагается на продажу.914 Wynstone Drive, Jefferson, Южная Дакота 57038, Соединенные Штаты предлагается по цене:850 000 $.Этот объект недвижимости имеет характеристики: 5 спальни (спален), 3 ванные (ванных)
Даты и время дня открытых дверей
Все указанные времена приведены по местному часовому поясу объекта.
Характеристики объекта
Недвижимость
- Размер объекта:
403 m² (4 338 ft²) - Характеристики: КрыльцоГаражНастилПатиоKамин
Участок/Земля
- Размер земли/участка:
5 423 m² (1,34 ac) - Описание лота: Дождевальная Установка
Строительство
- Год постройки: 2007
- Стиль: Одноуровневый Дом Типа Ранчо
- Подвал и фундамент: Полностью ОтделанПод Всем Домом
- Экстерьер: Камень
Парковка/Гараж
- Описание гаража: Пристроенный К Дому Гараж
Спальни
- Спальни: 5
Ванные комнаты
- Всего ванных комнат: 3
- Полные ванные комнаты: 3
Внутренние особенности
- Полы: Деревянные Полы
- Количество каминов: 3
Внешние особенности
- Открытые пространства: КрыльцоНастилПатио
- Места в гараже:
Безопасность
- Характеристики: Сигнализация
Отопление и охлаждение
- Система отопления: Принуждённая Циркуляция Воздуха
Утилиты
- Другие утилиты: Выгребная Яма
Сообщество
- Характеристики: Дождевальная Установка
Информация о школе
- Средняя Школа: Elk Point
- Начальная Школа: Elk Point
- Начальная Школа: Elk Point
Описание
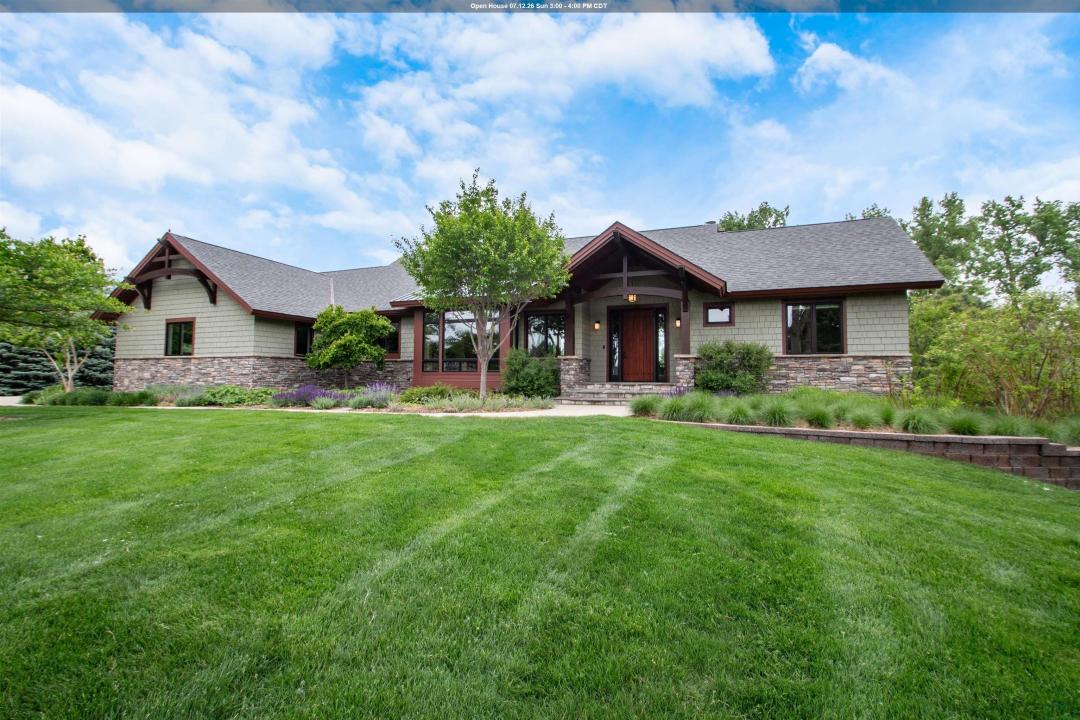
Extraordinary Arts & Crafts walkout ranch designed by acclaimed SALA Architects of Minneapolis with 5 bedrooms, 3 baths and a 3-car garage. This meticulously maintained custom home offers timeless design, exceptional craftsmanship and an efficient open floor plan with 9’+ ceilings and expansive windows that flood the home with abundant natural light. Enjoy peaceful views of woods to the north and ponds to the south. The stone-wrapped exterior and distinctive copper shed roofs create striking curb appeal. A blue flagstone entry and oversized white oak door welcome you inside. Wide-plank black walnut floors run throughout the main living areas and bedrooms. The living room features reclaimed fir beams and mantel, copper-leafed built-ins, and a dramatic stacked stone fireplace. The chef’s kitchen includes alder and maple cabinets, granite and sycamore countertops, granite sink and stainless steel appliances. The adjacent laundry room offers stained concrete floors, built-in cabinetry, double closet and utility sink. A spacious Ipe wood deck extends the living space outdoors, ideal for relaxing or entertaining. The private primary suite features a tin accent ceiling, French doors to the deck, custom alder walk-in closet and a two-sided fireplace shared with the spa-like bath, complete with soaking tub, travertine shower and marble vanity. Two additional main-level bedrooms offer large windows and double closets, served by a travertine and marble bath. Custom built-ins enhance storage throughout, and a zoned speaker system serves the home and outdoor spaces. The walkout lower level is perfect for entertaining with stained concrete floors, brick accents, surround sound and a two-sided fireplace in the family room. Glass doors open to a beautifully finished alder library with walk-in closet, ideal as a bedroom or office. A granite wet bar with walk-in wine cellar, an additional bedroom and a ¾ bath with marble counter and alder cabinets complete this exceptional home.
Местоположение
914 Wynstone Drive, Jefferson, Южная Дакота 57038, Соединенные Штаты