
999 900 $ USD
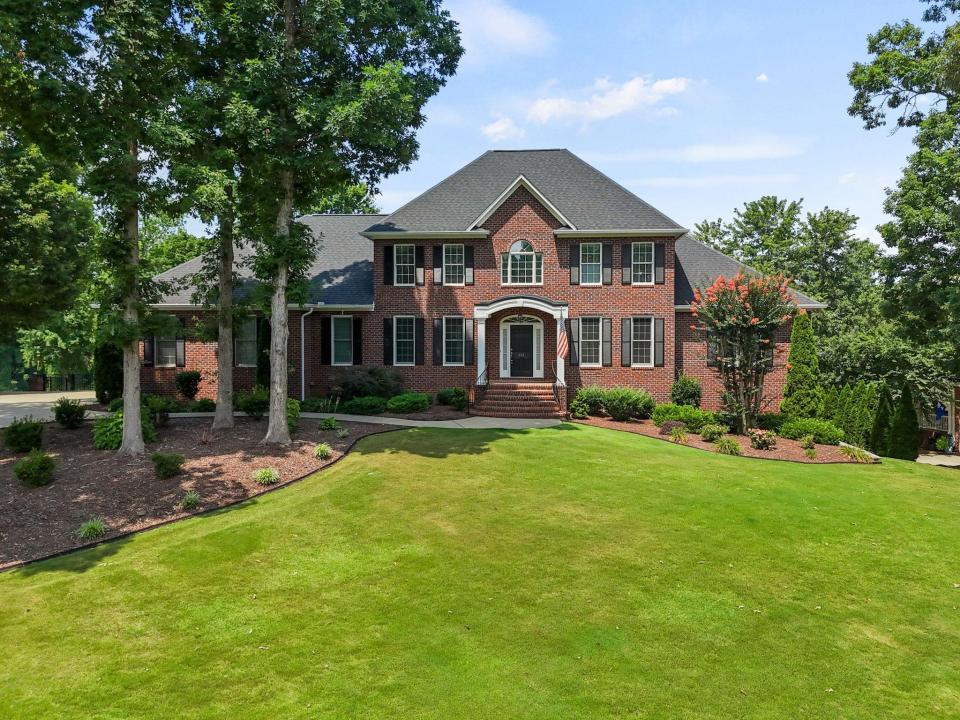
Дом для одной семьи на продажу, 865 E Heathland Drive, Inman, Южная Каролиня 29349, Соединенные Штаты
- Номер MLS 339023
- 7
- 5
540 m² (5 812 ft²)
Предлагается агентством CENTURY 21 Blackwell & Co. Realty, Inc.
Дом на одну семью на продажу, местоположение:865 E Heathland Drive, Inman, Южная Каролиня 29349, Соединенные Штаты, в настоящее время предлагается на продажу.865 E Heathland Drive, Inman, Южная Каролиня 29349, Соединенные Штаты предлагается по цене:999 900 $.Этот объект недвижимости имеет характеристики: 7 спальни (спален), 5 ванные (ванных)
Характеристики недвижимости
Недвижимость
- Площадь квартиры:
540 m² (5 812 ft²) - Характеристики объекта: КрыльцоГаражНастилПатиоKамин
- Местоположение: Задний Фасад Выходит На Поле Для Гольфа
Участок / земля
- Размер земли/участка:
2 630 m² (0,65 ac) - Описание участка: Дождевальная Установка
Тип конструкций
- Год постройки: 2002
- Тип конструкций: Кирпич
- Цокольный этаж и фундамент: ПолуподвалПодвал С Выходом На УлицуПолностью Отделан
Парковка/Гараж
- Описание гаража: Пристроенный К Дому Гараж
Спальни
- Спальни: 7
Ванные комнаты
- Всего ванных комнат: 5
- Полные ванные комнаты: 5
Элементы интерьера
- Окна: Затемнители На Окнах
- Этажи: Деревянные ПолыКерамическая ПлиткаКовровый Настил На Всю Ширину
Элементы экстерьера
- Открытые пространства: КрыльцоНастилПатио
- Места под навесом:
Бассейн и спа
- Бассейн: В Грунте
зона отдыха
- зона отдыха: Плавательный Бассейн
Безопасность
- Характеристики объекта: Прибор Для Обнаружения ДымаСигнализация
Вид
- Характеристики объекта: Вид На Воду
Отопление и охлаждение
- Система отопления: Тепловой НасосПринуждённая Циркуляция Воздуха
- Система охлаждения: Центральная Система Кондиционирования
Коммунальные услуги
- Другие коммуникации / сервисы: Выгребная Яма
сообщество
- Характеристики объекта: Дождевальная УстановкаПомещение Клуба
Описание
Welcome to the prestigious Woodfin Ridge Golf Club community, where luxury living meets exceptional outdoor amenities. Perfectly positioned on the golf course with peaceful views of a private greenspace, this impressive custom home offers over 5,800 square feet of thoughtfully designed living space, including a fully finished walk-out basement. Step inside to soaring ceilings, beautiful hardwood floors, and an inviting open-concept floor plan designed for both everyday living and entertaining. The main level features a grand foyer, formal dining room, and an expansive great room highlighted by a gas log fireplace, custom built-in cabinetry, and abundant natural light. The spacious eat-in kitchen is a chef's dream, complete with a center island, walk-in pantry, generous cabinetry, breakfast bar, and ample workspace for entertaining. Just off the kitchen, the extended covered porch with Trex decking provides the perfect setting for outdoor dining while overlooking the saltwater pool, golf course, and surrounding greenspace. The main level also offers a flexible guest bedroom or home office with convenient access to a full bath, a nearby laundry room, and an elegant primary suite featuring a tray ceiling, hardwood flooring, oversized walk-in closet, double vanity, tiled walk-in shower, and relaxing jetted tub. Upstairs, you'll find three spacious guest bedrooms, each with its own walk-in closet, along with a large hall bath. Two walk-out attic storage areas provide exceptional storage space rarely found in today's homes. The third floor serves as an ideal private guest suite, complete with a bedroom, sitting area, and full bath. Designed with flexibility in mind, the fully finished walk-out basement is perfectly suited for multi-generational living or extended guest accommodations. This level features a large recreation room, full kitchen with dining area, bedroom with private bath, exercise room (currently used as a bedroom), second laundry area, multiple storage rooms, and a dedicated storage space with exterior access for pool equipment and outdoor storage. Outdoor living is truly exceptional. The backyard is an entertainer's paradise, showcasing an in-ground saltwater athletic-style pool surrounded by expansive decking and patio space. A covered patio opens directly to the pool area, while a custom fire pit with built-in wood storage and stamped concrete seating creates the perfect gathering place for family and friends. Additional upgrades include a new roof (2021), side-entry three-car garage with epoxy flooring, four HVAC systems, natural gas heat on the main level, heat pumps serving the upper levels, two laundry rooms, and two water heaters, including a tankless gas water heater. Offering an expansive floor plan, resort-style outdoor living, breathtaking golf course views, and exceptional flexibility for multi-generational living, this remarkable Woodfin Ridge home presents a rare opportunity to enjoy luxury, comfort, and timeless design in one of the area's most desirable golf course communities.
Местоположение
865 E Heathland Drive, Inman, Южная Каролиня 29349, Соединенные Штаты