
679 000 $ USD
Дом для одной семьи на продажу, 7931 Gold Leaf Circle, Spotsylvania, Вирджиния 22551, Соединенные Штаты
- Номер MLS VASP2043152
- 5
- 4
329 m² (3 546 ft²)
Предлагается агентством CENTURY 21 New Millennium
Дом на одну семью на продажу, местоположение:7931 Gold Leaf Circle, Spotsylvania, Вирджиния 22551, Соединенные Штаты, в настоящее время предлагается на продажу.7931 Gold Leaf Circle, Spotsylvania, Вирджиния 22551, Соединенные Штаты предлагается по цене:679 000 $.Этот объект недвижимости имеет характеристики: 5 спальни (спален), 4 ванные (ванных)
Характеристики недвижимости
Недвижимость
- Площадь квартиры:
329 m² (3 546 ft²) - Характеристики объекта: КрыльцоНастилПатио
Участок / земля
- Описание участка: Лесистый Земельный Участок
Тип конструкций
- Год постройки: 1993
- Стиль: Колониальный
- Цокольный этаж и фундамент: Подвал С Выходом На УлицуПолностью ОтделанПод Всем Домом
- наружный/открытый: Пластиковая (виниловая) Облицовка
Спальни
- Спальни: 5
Ванные комнаты
- Всего ванных комнат: 4
- Полные ванные комнаты: 3
- Туалеты: 1
- Подробнее: Душ
Другие комнаты
- Описание кухни: Остров
- Бытовое оборудование: Потолочный Вентилятор
Элементы интерьера
- Окна: Затемнители На Окнах
- Этажи: Деревянные ПолыКерамическая ПлиткаКовровый Настил На Всю Ширину
- Описание камина: Газовый
Элементы экстерьера
- Открытые пространства: КрыльцоНастилПатио
- Места под навесом:
Вода и катание на лодках
- на воду: Озеро
Безопасность
- Характеристики объекта: Сигнализация
Вид
- Характеристики объекта: Вид На Озеро
Отопление и охлаждение
- Система отопления: Принуждённая Циркуляция Воздуха
- Система охлаждения: Центральная Система КондиционированияЗонированная Система Отопления
Коммунальные услуги
- Другие коммуникации / сервисы: Выгребная ЯмаКолодец
Описание
Welcome to this exceptional waterfront property in the gated community of The Laurels, offering approximately 250 feet of private water access on a pristinely manicured 2.31 acre lot. Enjoy the serenity of peaceful lake living with opportunities for fishing, paddle boarding, and non-motorized boating right from your backyard!
A long driveway from the cul de sac street leads to this secluded residence that offers over 3,500 finished square feet on three levels, including a fully finished walkout basement. Inside, you'll find beautiful hardwood flooring, elegant moldings, custom built-ins, wrought iron stair railings, and three fireplaces that add warmth and character throughout.
Gather in the spacious family room, designed for both comfort and style and showcased by a gas fireplace as its centerpiece along with newly installed blinds that allow you to create the perfect ambiance with natural light. The beautifully upgraded kitchen is a cook's delight, complete with quality cabinetry, stainless appliances, gas cooking, custom backsplash, under-cabinet and decorative lighting, a center island with additional seating and storage, and a spacious pantry. The adjoining breakfast room offers seamless access to the fantastic screened porch accented by vaulted ceilings and skylights, and composite deck - perfect for morning coffee or evening relaxation overlooking the lake.
A beautifully appointed dining room highlighted with custom moldings, plantation shutters, and lighting, formal living room/flex space to make your own, and a half bathroom complete the main level of the home.
Upstairs, the expansive primary suite is a true sanctuary complete with vaulted ceilings, two walk-in closets, and a private sitting room with built-ins and a cozy gas fireplace - ideal for a home office or personal retreat. The recently remodeled en suite bath offers a spa-like experience with a frameless shower, dual vanities, upgraded cabinetry, lighting, mirrors, and fixtures. Three generously sized bedrooms, a well-appointed hall bath with double sinks, and a convenient upper-level laundry room with conveying washer and dryer complete this level.
The finished walkout lower level expands your living possibilities in all the right ways with a second family room featuring French door entry to a spacious recreation area boasting tile flooring, built-ins, gas fireplace, charming window seat, and expansive storage - perfect for crafts, a game or pool table, or entertaining. A fifth bedroom and full bathroom make this level ideal for guests or multi-generational living.
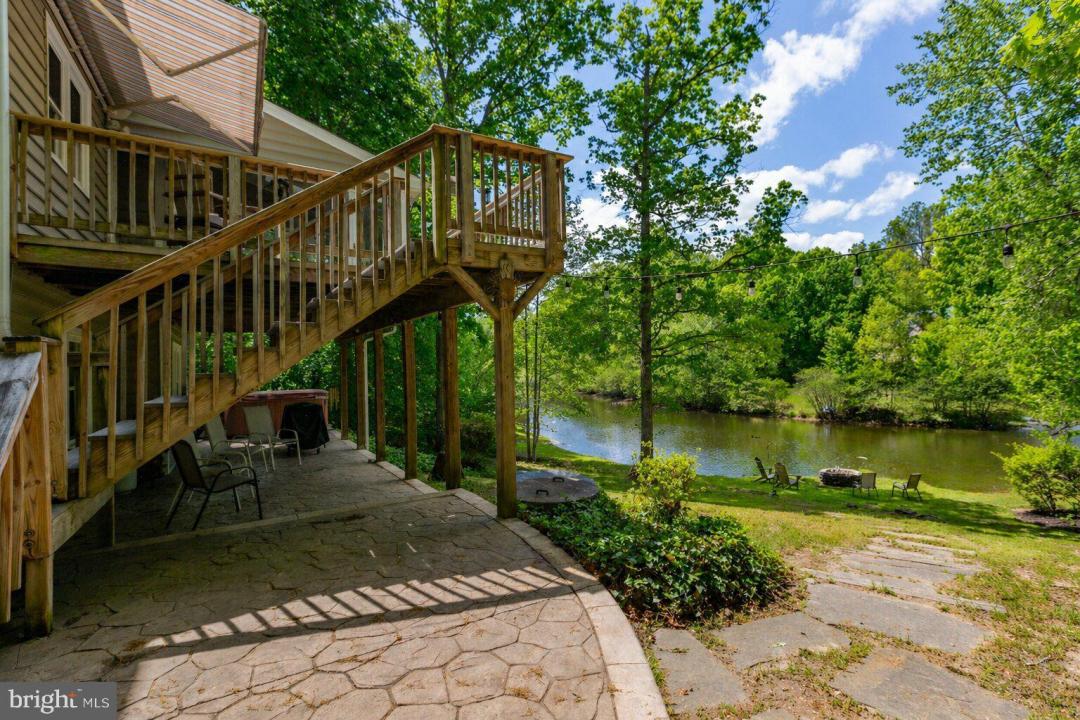
Step outside to your incredible stamped concrete patio spanning the length of the home, where a hot tub, fire pit, and exquisite water views create the ultimate outdoor oasis. Whether hosting gatherings, dining al fresco, or simply unwinding by the lake, this property offers an unparalleled lifestyle.
Additional highlights include a side-load garage, separate storage shed, 75-gallon water heater, Trane HVAC system, and numerous recent upgrades including a whole-home water treatment system (2021), well pump replacement (2023), primary bath remodel (2020), roof replacement (2019), drive way repaving (2018), remote controlled back deck awning addition (2021), blind installation in family room (2023), new A/C unit (2026), new septic distribution box (2026)
This extraordinary waterfront property offers privacy, tranquility, and timeless beauty - all within a desirable gated community that feels secluded yet is convenient to shopping, restaurants, schools, and major transportation routes. Schedule your private showing today!
THE DAM FOR THE LAKE IS UNDERGOING RENOVATION AND WILL BE COMPLETED IN SUMMER/FALL 2026. THE WATER IS CURRENTLY DRAINED FROM THE LAKE. PHOTOS WITH WATER HAVE BEEN AI GENERATED.
Местоположение
7931 Gold Leaf Circle, Spotsylvania, Вирджиния 22551, Соединенные Штаты