
879 999 $ USD
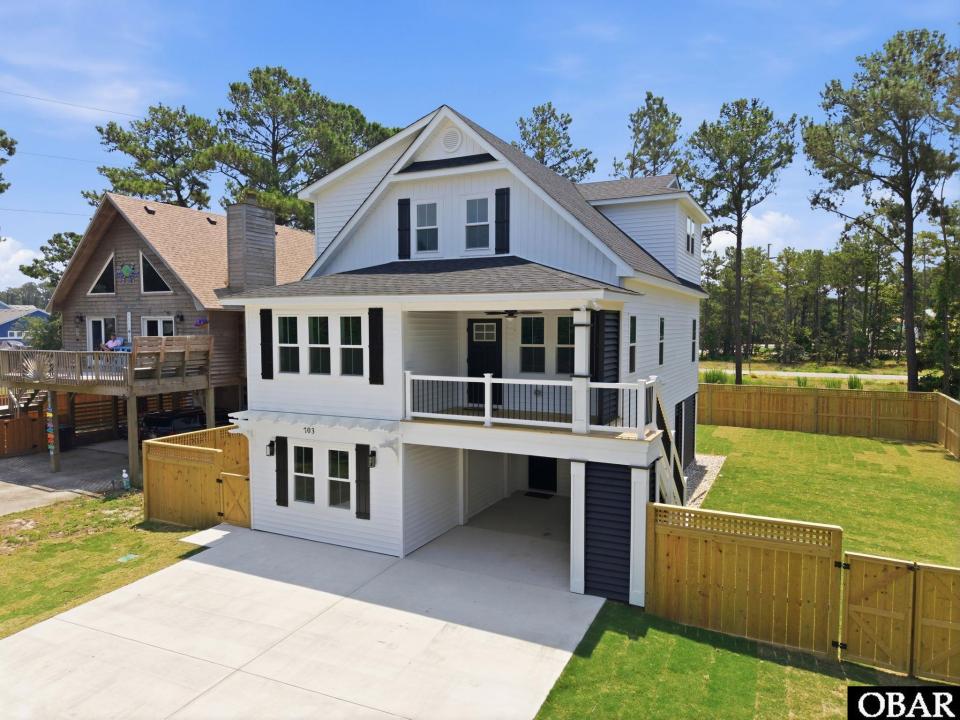
Дом для одной семьи на продажу, 703 Teakwood Lane, Kill Devil Hills, Северная Каролина 27948, Соединенные Штаты
- Номер MLS 133226
- 4
- 3
238 m² (2 558 ft²)
Предлагается агентством CENTURY 21 Nachman Realty
Дом для одной семьи на продажу, местоположение:703 Teakwood Lane, Kill Devil Hills, Северная Каролина 27948, Соединенные Штаты, в настоящее время предлагается на продажу.703 Teakwood Lane, Kill Devil Hills, Северная Каролина 27948, Соединенные Штаты предлагается по цене:879 999 $.Этот объект недвижимости имеет характеристики: 4 спальни (спален), 3 ванные (ванных)
Характеристики объекта
Недвижимость
- Размер объекта:
238 m² (2 558 ft²) - Характеристики: НастилKамин
Участок/Земля
- Описание лота: Oгражден
Строительство
- Год постройки: 2026
- Стиль: Частный
- Состояние здания: Новая Постройка
Спальни
- Спальни: 4
Ванные комнаты
- Всего ванных комнат: 3
- Полные ванные комнаты: 3
Внутренние особенности
- Полы: ПлиткаМраморный
Внешние особенности
- Открытые пространства: Настил
- Места в гараже:
Вода и катание на лодках
- Катание на лодках: ПристаньСпуск Для Лодок
Безопасность
- Характеристики: Прибор Для Обнаружения Дыма
Утилиты
- Другие утилиты: Выгребная Яма
Описание
Welcome to 703 Teakwood Lane- in the heart of The Landing Subdivision, one of the most desired neighborhoods in Kill Devil Hills! This New Construction Lane home offers easy access to the multi-use path for biking, walking, and enjoying the famous sunsets- Located in a quiet, convenient neighborhood with access to the subdivision's private boat ramp, dock, and picnic area! Right down the road from Lowe's and Publix, plus quick access to restaurants and the beach! This home is COMPLETE WITH EXTENDED FAMILY SUITE/FLEXSPACE, KITCHENETTE, AND SEPARATE ENTRY on the ground level! It even has an EXTRA BONUS ROOM on the top floor! This home is perfect for a personal residence, second home, AIRBNB, or live upstairs and rent the lower level to supplement your income! The entryway foyer, great room, kitchen, dining room, interior staircase and hallways feature hardwood floors with hand-crafted trim. The open living space features a custom split face stone wall extending from floor to ceiling, with an electric fireplace that has customizable settings with changing colors! The kitchen features upgraded soft closed cabinets, upgraded quartz countertops, stainless-steel appliances, and trendy lighting. The primary ensuite(mid-level) is accentuated with a tray ceiling, and the bath has a quartz countertop, custom marble shower, and marble floor with inlay. The walk-in closet is ready for you with built-in wooden shelves. The laundry and half bath are hidden behind the custom-built barn-style door. As you take the stairs to the upper level, notice the custom iron pickets and handrails. There are two bedrooms on the upper level with a shared bath. In addition, the top floor features a large bonus room. Imagine the possibilities such as an office, theater room or playroom! The Ground-level-extended family/flex space features a kitchenette open living space with a upgrade quartz counters, double bowl sink, fridge, dishwasher, and microwave. This space also features a separate washer and dryer hookup behind the beautiful custom barn door. The ground-level private ensuite has 2 closets featuring built-in shelving. Outside entry to this space also includes a covered custom-built OUTDOOR SHOWER! The covered EXTENDED OUTDOOR ENTERTAINMENT AREA features a custom bar, built-in seating, ceiling, and TV hook-up to expanding the home's living space. The yard is also completed with a PRIVACY FENCE with SOD and IRRIGATION! (Preliminary survey - Health Department approved on file for FUTURE POOL) As one of the most respected builders in the Outer Banks, Bill and Kim Lane have built over 700 homes, including luxury oceanfront speculative homes on the Outer Banks, putting the same care and quality into construction as they do the finishing details. The windows are all high-impact resistant, and the exterior walls are 2"x6" allowing for more strength and insulation. The home is a comfort-assured home with Lennox 3-zone 16 SEER system saving you money for years to come! Plans copyrighted. THIS IS A MUST SEE WITH TOO MANY UPGRADES TO MENTION! Appraisal on file!
Местоположение
703 Teakwood Lane, Kill Devil Hills, Северная Каролина 27948, Соединенные Штаты