
875 000 $ USD
Дом для одной семьи на продажу, 6702 Lenclair Street, Alexandria, Вирджиния 22306, Соединенные Штаты
- Номер MLS VAFX2336362
- 5
- 3
231 m² (2 483 ft²)
Предлагается агентством CENTURY 21 Redwood Realty
Дом на одну семью на продажу, местоположение:6702 Lenclair Street, Alexandria, Вирджиния 22306, Соединенные Штаты, в настоящее время предлагается на продажу.6702 Lenclair Street, Alexandria, Вирджиния 22306, Соединенные Штаты предлагается по цене:875 000 $.Этот объект недвижимости имеет характеристики: 5 спальни (спален), 3 ванные (ванных)
Дата и время для открытого дома
Все указанные времена приведены по местному часовому поясу объекта.
Характеристики недвижимости
Недвижимость
- Площадь квартиры:
231 m² (2 483 ft²) - Характеристики объекта: КрыльцоНастил
Участок / земля
- Размер земли/участка:
1 133 m² (0,28 ac) - Описание участка: OгражденПруд Лесистый Земельный Участок
- Ограждение: Металлическая Ограда
Тип конструкций
- Год постройки: 1954
- Тип конструкций: Кирпич
Спальни
- Спальни: 5
Ванные комнаты
- Всего ванных комнат: 3
- Полные ванные комнаты: 2
- Туалеты: 1
Другие комнаты
- Описание кухни: Гурманская Кухня
- Бытовое оборудование: ХолодильникПотолочный ВентиляторСушильная МашинаПосудомоечная Машина
Элементы интерьера
- Этажи: Деревянные Полы
Элементы экстерьера
- Открытые пространства: КрыльцоНастил
- Места под навесом:
Вода и катание на лодках
- на воду: Пруд
Вид
- Характеристики объекта: Вид На Пруд
Отопление и охлаждение
- Система отопления: Принуждённая Циркуляция Воздуха
- Система охлаждения: Центральная Система Кондиционирования
Коммунальные услуги
- Другие коммуникации / сервисы: Городской ВодопроводГородская Канализация
Описание
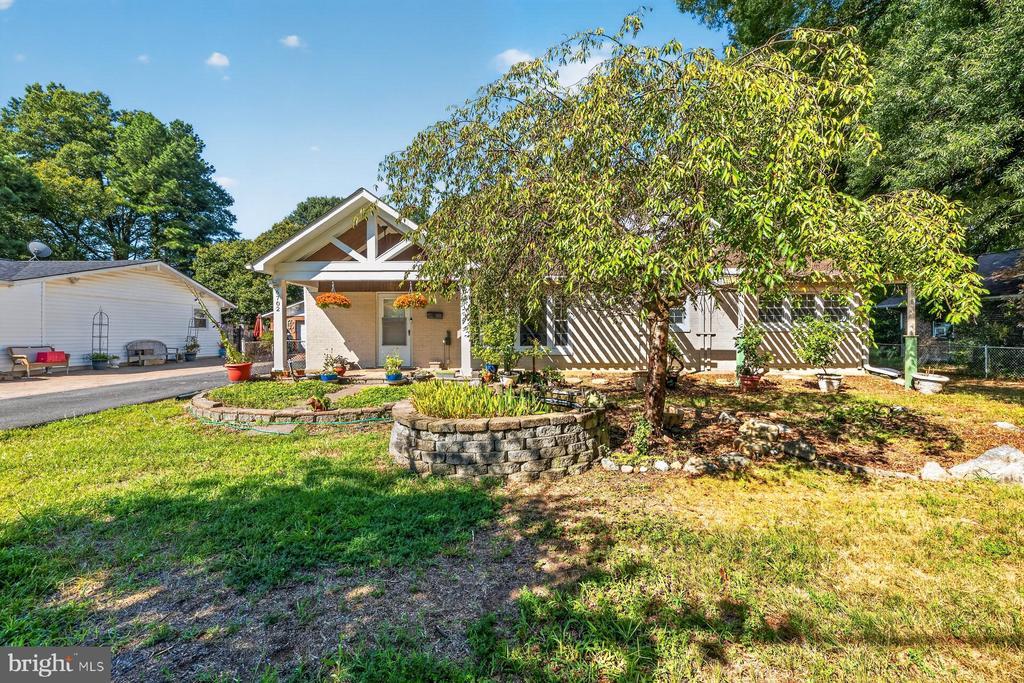
Saturday Open House 1-4pm. Welcome to this spacious and unique brick home in the desirable Groveton Heights neighborhood! Built in 1954 and beautifully expanded with a large addition and upstairs loft in 2016, this home offers approximately 2,483 sq. ft. of living space with so many possibilities! From the moment you arrive, you'll love the charming front portico, paved walkway, newer driveway with parking for up to 5 cars, plus a large garage providing additional parking or storage. Enter to freshly painted interiors and beautiful hard maple wood floors throughout the original part of the main level. The remodeled kitchen features quartz countertops and backsplash, stainless steel appliances including a double-door refrigerator, built-in microwave, dishwasher, electric range with standalone hood, recessed lighting, pendants, and a breakfast bar. Just off the kitchen is a walk-in pantry that can also be used as a home office, conveniently located next to the washer and dryer utility area. The kitchen opens directly to the HUGE screened-in porch, perfect for morning coffee, summer dinners, entertaining, or simply relaxing! The living and dining room combination is filled with natural light from the oversized front window and features hard maple wood floors, a ceiling fan, and a classic brick wood-burning fireplace. The original section of the home offers two bedrooms, including the former primary bedroom with its own half bath, plus a beautifully remodeled hallway bathroom with quartz finishes, tiled shower, wainscoting, tile floors, and a cedar closet. Now for the WOW factor! The large rear addition completed in 2016 gives this home an incredibly flexible layout that could be perfect for an in-law suite, au pair, guests, extended family, or simply additional living space. A hallway with a closet leads into the addition, where you'll find storage under the stairs and an oversized bedroom with THREE closets. The spacious primary suite features a private bathroom with granite countertops, tiled shower, mini bar area, and a second door leading directly to the screened porch. The screened porch also features a ceiling fan and built-in countertops, making it a fantastic extension of the home for entertaining. Head upstairs to the spacious loft featuring hardwood floors, high ceilings, dormer, ceiling fan, and built-in bookshelves, perfect for a home office, media room, playroom, studio, or guest space. And wait until you see the backyard! It is rare to find a lot of 1/3 acre in this location, giving you plenty of space for entertaining, play areas, gardening, or simply enjoying your own private outdoor retreat. The beautiful fish pond features yellow irises and lotus, and as an added bonus, two persimmon trees provide an abundance of fruit. Major updates include HVAC replaced in 2021, roof replaced in 2016, and a NEW water heater installed May 2026. LOCATION, LOCATION, LOCATION! Convenient Alexandria location close to Old Town Alexandria, approximately 10 minutes to Fort Belvoir, Huntington Metro, Costco, shopping, restaurants, parks, George Washington Memorial Parkway, and major commuter routes. With approximately 2,483 sq. ft., a HUGE 2016 addition, flexible multi-generational living possibilities, remodeled kitchen and baths, spacious screened porch, hardwood-floor loft, large garage, parking for multiple cars, big lot and this is definitely not your typical Groveton Heights home. Come see all the space, character, and possibilities this special home has to offer!
Местоположение
6702 Lenclair Street, Alexandria, Вирджиния 22306, Соединенные Штаты