
1 050 000 $ USD
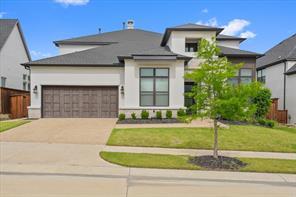
Дом для одной семьи на продажу, 4908 Sir Dillon Drive, Carrollton, Техас 75010, Соединенные Штаты
- Номер MLS 21264155
- 4
- 5
352 m² (3 794 ft²)
Предлагается агентством Fathom Realty
Дом на одну семью на продажу, местоположение:4908 Sir Dillon Drive, Carrollton, Техас 75010, Соединенные Штаты, в настоящее время предлагается на продажу.4908 Sir Dillon Drive, Carrollton, Техас 75010, Соединенные Штаты предлагается по цене:1 050 000 $.Этот объект недвижимости имеет характеристики: 4 спальни (спален), 5 ванные (ванных)
Характеристики недвижимости
Недвижимость
- Площадь квартиры:
352 m² (3 794 ft²) - Тип: Отдельно Стоящий
- Характеристики объекта: ГаражКрытая ВерандаДекоративное Освещение
Участок / земля
- Размер земли/участка:
0 m² (0,18 ft²) - Описание участка: OзеленённыйВнутренний УчастокБольшой Двор С Газоном
- Ограждение: Деревянный
Тип конструкций
- Год постройки: 2022
- Стиль: Современный
- Крыша: Полимерная Плитка
- Состояние: Перепродажа
- Тип конструкций: Камень/щебень
- Цокольный этаж и фундамент: На Плитах
- наружный/открытый: Штукатурка
Парковка/Гараж
- Описание гаража: Пристроенный К Дому Гараж
Спальни
- Спальни: 4
Ванные комнаты
- Всего ванных комнат: 5
- Полные ванные комнаты: 4
- Туалеты: 1
Элементы интерьера
- Этажи: ДеревянныйКовровое Покрытие
- Количество каминов: 1
Отопление и охлаждение
- Система отопления: Центральное
- Система охлаждения: Центральная
Коммунальные услуги
- Телефонная связь: Доступно Кабельное ТелевидениеШирокополосный Доступ В Интернет
- Другие коммуникации / сервисы: Городской ВодопроводГородская Канализация
Описание
Welcome to Castle Hills Northpointe! Luxury and modern elegance define this Toll Brothers Yukon plan in the prestigious Castle Hills Northpoint community. A welcoming entry opens to a dramatic two-story foyer with a striking curved staircase. The open-concept design features soaring ceilings, rich dark hardwood floors, and a cozy fireplace that anchors the living area. The gourmet kitchen boasts an oversized vent hood, large center island, walk-in pantry, and a bright breakfast area for casual dining, all flowing seamlessly into the living space, perfect for entertaining. The main level offers a private study, a secondary bedroom with full bath, half bathroom, and a spacious utility room with sink. A formal dining room provides elegance for gatherings and is easily accessible to the kitchen. The luxurious master retreat showcases a tray ceiling, two generous walk-in closets, and a spa-inspired bath with a soaking tub and glass-enclosed shower. Upstairs, the home offers both a game room and media room, creating plenty of space for fun and relaxation. Stucco and stone exterior details create a stunning elevation, while the large backyard provides endless possibilities, whether it’s building your dream pool or enjoying evenings outdoors. With luxury upgrades throughout, abundant natural light, and timeless design touches, this Yukon plan truly shows like a model and is sure to win your heart.
Местоположение
4908 Sir Dillon Drive, Carrollton, Техас 75010, Соединенные Штаты