
497 000 $ USD
Дом для одной семьи на продажу, 307 Green Street, Locust Grove, Вирджиния 22508, Соединенные Штаты
- Номер MLS VAOR2014814
- 3
- 3
222 m² (2 391 ft²)
Предлагается агентством CENTURY 21 Redwood Realty
Дом на одну семью на продажу, местоположение:307 Green Street, Locust Grove, Вирджиния 22508, Соединенные Штаты, в настоящее время предлагается на продажу.307 Green Street, Locust Grove, Вирджиния 22508, Соединенные Штаты предлагается по цене:497 000 $.Этот объект недвижимости имеет характеристики: 3 спальни (спален), 3 ванные (ванных)
Характеристики недвижимости
Недвижимость
- Площадь квартиры:
222 m² (2 391 ft²) - Характеристики объекта: КрыльцоНастил
Участок / земля
- Размер земли/участка:
1 012 m² (0,25 ac) - Описание участка: Пешеходные Дорожки
Тип конструкций
- Год постройки: 1994
- Тип конструкций: Кирпич
- Цокольный этаж и фундамент: Погреб
Спальни
- Спальни: 3
Ванные комнаты
- Всего ванных комнат: 3
- Полные ванные комнаты: 2
- Туалеты: 1
Другие комнаты
- Описание кухни: Кухня-столовая
- Бытовое оборудование: ХолодильникУтилизатор Пищевых ОтходовПотолочный ВентиляторПосудомоечная Машина
Элементы экстерьера
- Открытые пространства: КрыльцоНастил
- Места под навесом:
Вода и катание на лодках
- Для любителей лодочного спорта: ПристаньСпуск Для Лодок
зона отдыха
- зона отдыха: Удобства Для Конного Спорта
Вид
- Характеристики объекта: Вид На ОзероВид На Участок Для Игры В Гольф
Отопление и охлаждение
- Система отопления: Тепловой Насос
- Система охлаждения: Центральная Система Кондиционирования
Коммунальные услуги
- Другие коммуникации / сервисы: Городской ВодопроводГородская Канализация
сообщество
- Характеристики объекта: Помещение Клуба
Описание
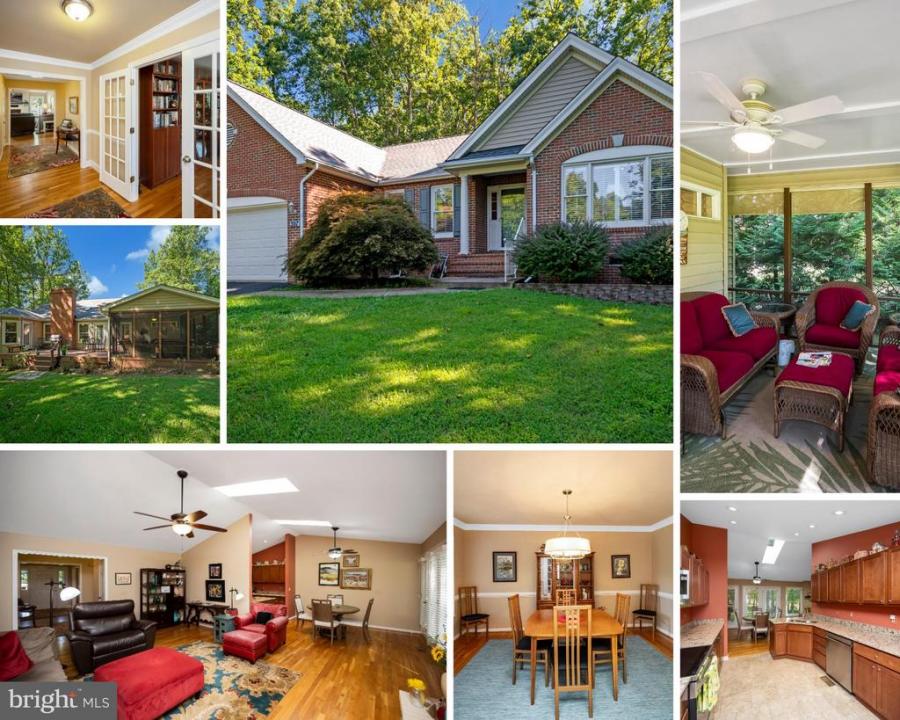
A true gem that epitomizes the best of one level living!! In 2014 this property experienced a major remodel & makeover. Elegantly casual describes this one level living brick & vinyl open floor plan contemporary 'corner' location with porch & deck views overlooking #11 golf course green. Even the front porch enjoys gold views over two other golf holes! Hardwood flooring is featured through out the foyer, hallways, library, dining, fam room, & eat in kitchen. A welcoming wide and doubly long foyer provides the option to seek the family room OR to slip immediately into the library filled with custom true library built-in shelving and windows on two walls-the perfect place to curl up with a book or just chill. Archways from the foyer lead into a crown & chair rail accented separate dining room. The vault ceiling family room brings in natural light with skylights and windows overlooking the deck. It features a raised hearth brick fireplace with mantel & heatolator & is spacious with multiple seating areas. There is a display shelf above the warm hued kitchen cabinetry. The cabinets are custom Colony Birch Clove with Licorice Glaze . The ample working space counters are granite and the appliances are just a year young! The cabinets offer soft close & roll-out storage shelving features. The closet pantry also has surprise pull out rotating storage. There is a casual eating nook off the kitchen . A tray ceiling accents the primary bedroom off of which is a WOW walk in shower bath with a sitting bench! Access to the screen porch room is conveniently located with easy access between the kitchen and family room. Pull down attic storage features an industrial grade staircase. Approx half the attic is floored with half inch plywood for fab additional storage! Access to the garage is via the separate laundry room. Note the steps into the garage are wider with a lower rise. Bonus grab bars are installed. This split bedroom style home offers more private liveability. A bonus is that great additional half bath/powder room near the dining, kitchen & library rooms. Off one of the guest bedrooms is a fun windowed space perfect for an office, sitting, exercise, hobby room overlooking the backyard. Outdoor living includes the 16 x 14 screen porch room plus the open sitting areas of the 22 x 12 bbq deck.
Местоположение
307 Green Street, Locust Grove, Вирджиния 22508, Соединенные Штаты