
775 000 $ USD
Дом для одной семьи на продажу, 11504 Kincaid Court, Fredericksburg, Вирджиния 22407, Соединенные Штаты
- Номер MLS VASP2042606
- 3
- 3
187 m² (2 012 ft²)
Предлагается агентством CENTURY 21 New Millennium
Дом для одной семьи на продажу, местоположение:11504 Kincaid Court, Fredericksburg, Вирджиния 22407, Соединенные Штаты, в настоящее время предлагается на продажу.11504 Kincaid Court, Fredericksburg, Вирджиния 22407, Соединенные Штаты предлагается по цене:775 000 $.Этот объект недвижимости имеет характеристики: 3 спальни (спален), 3 ванные (ванных)
Характеристики объекта
Недвижимость
- Размер объекта:
187 m² (2 012 ft²) - Характеристики: КрыльцоНастилПатио
Участок/Земля
- Описание лота: Подземные Водные Распылители
Строительство
- Год постройки: 2021
- Стиль: Одноуровневый Дом Типа Ранчо
- Подвал и фундамент: Не ОтделанПолностью Отделан
- Экстерьер: Пластиковая (виниловая) ОблицовкаКамень
Спальни
- Спальни: 3
Ванные комнаты
- Всего ванных комнат: 3
- Полные ванные комнаты: 3
- Подробности: Душ
Другие комнаты
- Описание кухни: Гурманская КухняОстров
Внутренние особенности
- Windows: Затемнители На Окнах
- Полы: Ковровый Настил На Всю Ширину
Внешние особенности
- Открытые пространства: КрыльцоНастилПатио
- Места в гараже:
Безопасность
- Характеристики: Пожарная Сигнализация
Отопление и охлаждение
- Система отопления: Увлажнитель Воздуха
- Система охлаждения: Центральная Система Кондиционирования
Утилиты
- Другие утилиты: Выгребная ЯмаКолодец
Описание
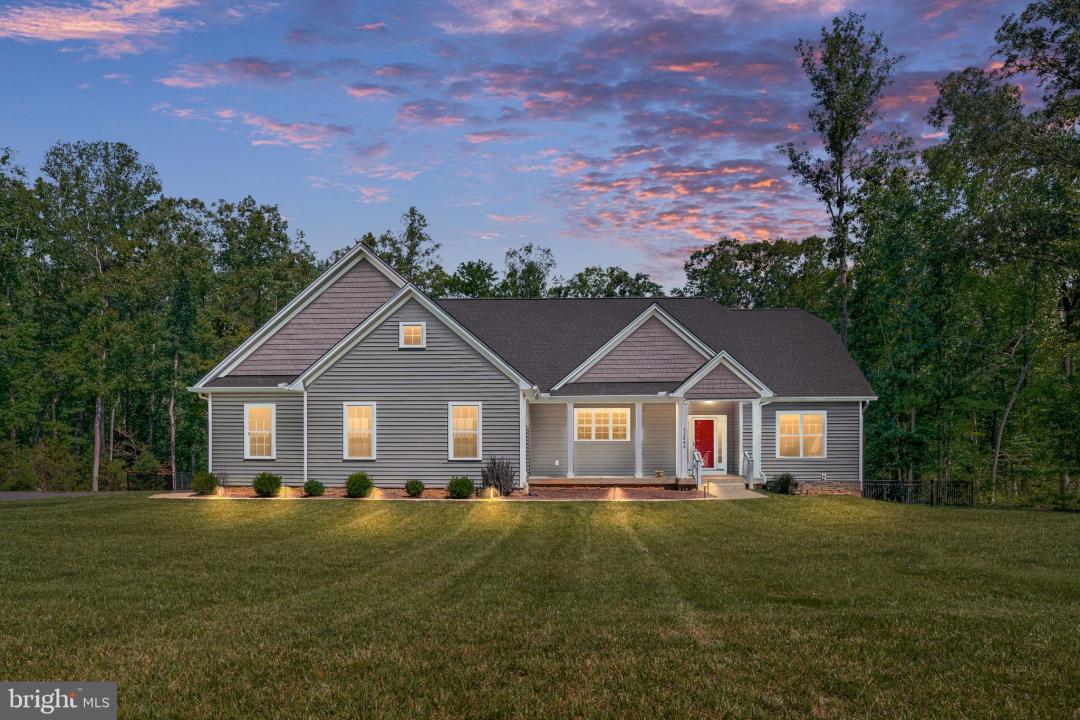
Nestled on over 2 picturesque acres, this beautifully designed 3-bedroom, 3-bath rambler offers the perfect blend of comfort, privacy, and modern living. From the moment you arrive, the charming front porch welcomes you with views of the manicured front yard and the peaceful neighborhood surroundings, setting the tone for everything this exceptional property has to offer. Inside, the heart of the home is the stunning open-concept living area, where soaring cathedral ceilings, abundant natural light, and seamless transitions between indoor and outdoor spaces create a bright, airy environment designed for both relaxed daily living and exceptional entertaining. The family room offers picturesque views of the private backyard and features an electric fireplace for added warmth and ambiance. Two separate wall-mounted cable connections provide flexibility for multiple television setups, making it perfect for multiple viewing options or hosting game-day gatherings. The spacious kitchen is designed with both style and functionality in mind, featuring granite countertops, a large center island, and ample workspace. Flowing effortlessly from the kitchen, the dining area easily accommodates a large dining table and overlooks the deck through a three-panel sliding glass door. Step outside to the expansive Trex deck complete with a built-in pergola, then continue down to the large stamped concrete patio below. Together, these spaces create the perfect setting for outdoor dining, relaxing, and entertaining. The large fenced-in backyard extends the entertaining possibilities even further, offering plenty of room for gatherings, games, pets, and everyday enjoyment of the beautiful outdoor setting. A thoughtfully designed split-bedroom floor plan provides privacy and convenience. On one side of the home, two secondary bedrooms—one featuring a walk-in closet—share a full bathroom. On the opposite side, you'll find a dedicated office accented by stylish barn doors, a laundry area tucked away behind a pocket door, and the private primary suite. The spacious primary suite serves as a true retreat, offering a walk-in closet and a beautifully designed en-suite bathroom complete with a walk-in shower, separate soaking tub, and elegant finishes throughout. The possibilities continue downstairs in the massive unfinished basement. Offering an abundance of space and already featuring a beautifully finished full bathroom, this area serves as a blank canvas ready to be transformed to fit your needs. Whether you envision a recreation room, home theater, gym, guest suite, or additional living space, the potential is endless. A convenient walk-up exit provides direct access to the backyard, seamlessly connecting the lower level to the outdoor living areas. Thoughtfully selected upgrades throughout the property add both convenience and peace of mind, including an oversized two-car garage with plenty of space for vehicles, storage, and hobbies, a Generac whole-home generator powered by a buried 500-gallon propane tank to keep the home running during power outages, a water treatment system for enhanced water quality, and an irrigation system that helps maintain the lawn and landscaping with ease. While this home offers the peace and privacy of a serene setting River Road provides, convenience is never far away. You are less than 15 minutes from ample shopping, dining, and grocery options throughout Central Park and along Route 3. Commuters will appreciate being just 15 minutes from I-95, while the historic charm, restaurants, and entertainment of Downtown Fredericksburg are less than 20 minutes away. If you’re looking to enjoy the outdoors, Motts Run Reservoir Recreation Area is less than five miles from your doorstep, offering easy access to fishing, boating, paddling, hiking, biking, and more.
Местоположение
11504 Kincaid Court, Fredericksburg, Вирджиния 22407, Соединенные Штаты