
US$ 1.123.110 USD
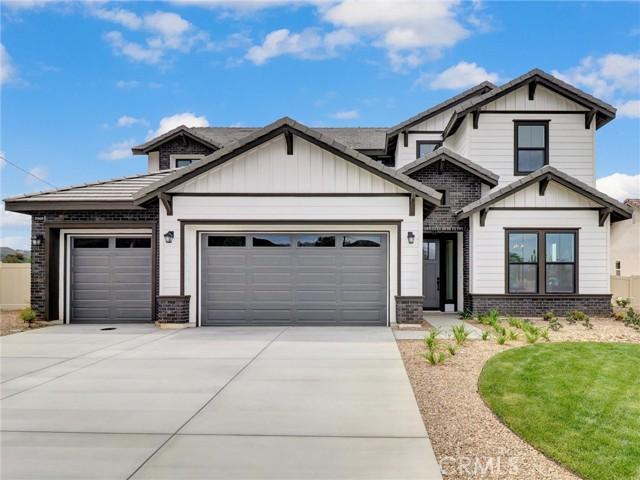
Casa unifamiliar à venda, Wildwood Crest Drive, Yucaipa, Califórnia 92399, Estados Unidos
- Referência441420403
- 5
- 4
358 m² (3.849 ft²)
Listado por Shine Real Estate and Marketing Inc.
O Casa unifamiliar à venda localizado em Wildwood Crest Drive, Yucaipa, Califórnia 92399, Estados Unidos está atualmente disponível para venda.Wildwood Crest Drive, Yucaipa, Califórnia 92399, Estados Unidos está listado porUS$ 1.123.110.Esta propriedade possui as seguintes características:5 quartos, 4 banheiros.
Características da propriedade
Nieruchomość
- Tamanho da propriedade:
358 m² (3.849 ft²) - Cechy: DespensaLavandariaConfiguração AbertaEsplanadaPátioLinha De Água Para O RefrigeradorIluminação ExteriorDespensa EspaçosaPátio Coberto
Lote/Terreno
- Tamanho do terreno/lote:
1.951 m² (21.000 ft²) - Opis działki: Sistema De Rega
- Ogrodzenie: Vinil
Budowa
- Ano de construção: 2026
- Cobertura: Betão
- Condição do edifício: Nova ConstruçãoOcupação Imediata
- Budowa: Sem Paredes ComunsFolheado De Tijolo
- Exterior: EstuqueRevestimento Com Cobertura Total
Estacionamento/Garagem
- Opis garażu: Garagem Incorporada
Quartos
- Quartos: 5
- Opis głównej sypialni: Casa De Banho Privativa
Banheiros
- Łącznie łazienki: 4
- Pełne łazienki: 3
- ½ łazienki: 1
- Szczegóły: Banheira E Chuveiro SeparadoChuveiroCombinação Chuveiro/banheira
Outros cômodos
- Rodzaje pokoi: Quarto ExtraEscritórioHall De EntradaQuarto PrincipalCasa De Banho Com Duas Entradas (Jack & Jill)CozinhaSala CombinadaCasa De Banho Com Acesso Duplo, Situada Entre Dois Quartos
- Opis kuchni: Despensa De MordomoDespensa EspaçosaIlhaAbierta
- Eletrodomésticos: Forno ElétricoEsquentador ElétricoGamaForno DuploMicroondasFrigoríficoFogão Com Seis BicosVentilador De Extração Com AberturaEnergy StarExaustorForno EmbutidoMáquina Lavar Loiça
Características externas
- Przestrzenie zewnętrzne: EsplanadaPátio CobertoPátio
- Miejsca parkingowe:
Bezpieczeństwo
- Cechy: Detetor De Monóxido De CarbonoAspersor De IncêndiosDetector De Fumo
Vista
- Cechy: Vista Para A MontanhaVista Do Desfiladeiro
Ogrzewanie i chłodzenie
- System ogrzewania: ElétricoAr Forçado
- Układ chłodzenia: ElétricoAr Condicionado CentralDuplo
Narzędzia
- Inne narzędzia: ÁguaPré-instalação Para TV Por CaboGás NaturalEsgotoEletricidade - Dentro Das Instalações
Descrição
Where Your Dream Farmhouse Style Home Comes to Life in a peaceful cul-de-sac @ Wildwood Estates, Lot 20 isn’t just a parcel of land—it’s the beginning of something extraordinary. A beautifully designed 3,849 SQFT home is about to take shape. You’ll be welcomed by the open skies over the mountains, & a neighborhood that feels miles away from city noise—but just minutes from every convenience. The entryway stretches long & elegant, that leads you through tall decorative doors & into a space flooded w/ natural light. A formal dining room for holiday meals & Sunday dinners, w/ swinging galley doors to a butler’s pantry & walk-in storage. Step further into the heart of the home: the open-concept kitchen & great room. Oversized quartz island, custom cabinetry in the finish of your choice. Space is built for entertaining—w/ a 48” professional-grade range & double ovens, a 40” built-in refrigerator, wall oven, microwave, & even a commercial vented hood. You’re not just cooking here; you’re hosting, gathering, & living. Beyond the kitchen, wide glass sliders open to a covered rear patio—perfect for California’s indoor-outdoor lifestyle. Imagine dinner al fresco under soft string lights or morning coffee w/ views of the San Bernardino mountains. When the day winds down, you retreat to your downstairs primary suite w/ a sliding barn door that opens to a bathroom designed like a private spa. A deep Roman tub, an oversized walk-in shower w/ bench seating & optional rain head, & walls lined w/ designer tile create a daily escape. Your wraparound walk-in closet is generous & built for both utility & indulgence. Upstairs, you’ll find four spacious bedrooms & a large bonus/teen room—perfect for a game room, home theater, or creative studio. The subfloors & staircase have been thoughtfully upgraded for sound insulation, so even a house full of activity feels serene. This home doesn’t just look good—it lives smart: Owned solar panels, Dual-pane windows, fully insulated attic (top & bottom), 7¼” baseboards, No HOA, RV-potential accessible side yard w/clean-out, Vinyl privacy fencing around a backyard big enough for a pool, ADU, or workshop. The best part? There’s still time to choose your finishes. From countertops to flooring, paint colors to cabinetry—you can personalize every inch to fit your vision. Photos & Virtual rendering shown are of the model home & not subject property. Lot 20
Localização
Wildwood Crest Drive, Yucaipa, Califórnia 92399, Estados Unidos