
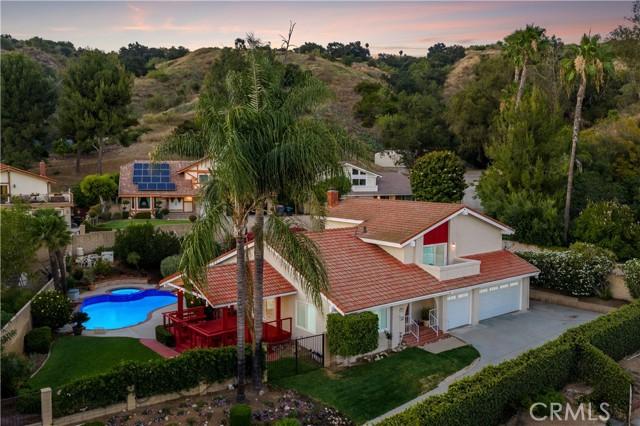
US$ 1.195.000 USD
Casa unifamiliar à venda, Valle Verde Court, La Verne, Califórnia 91750, Estados Unidos
- Referência442784604
- 4
- 3
218 m² (2.343 ft²)
Listado por RE/MAX MASTERS REALTY
O Casa unifamiliar à venda localizado em Valle Verde Court, La Verne, Califórnia 91750, Estados Unidos está atualmente disponível para venda.Valle Verde Court, La Verne, Califórnia 91750, Estados Unidos está listado porUS$ 1.195.000.Esta propriedade possui as seguintes características:4 quartos, 3 banheiros.
Características da propriedade
Nieruchomość
- Tamanho da propriedade:
218 m² (2.343 ft²) - Cechy: LavandariaConfiguração AbertaPátioLinha De Água Para O RefrigeradorEstacionamentoPátio CobertoLareira
- Inne konstrukcje budowlane: Galpão
Lote/Terreno
- Tamanho do terreno/lote:
1.313 m² (14.132 ft²) - Opis działki: Sistema De Rega
- Ogrodzenie: Parede De Blocos
Budowa
- Ano de construção: 1980
- Cobertura: Azulejo
- Condição do edifício: Ocupação Imediata
- Budowa: Sem Paredes Comuns
- Exterior: Estuque
Estacionamento/Garagem
- Opis garażu: Garagem Incorporada
Quartos
- Quartos: 4
Banheiros
- Łącznie łazienki: 3
- Pełne łazienki: 2
- ¾ łazienki: 1
- Szczegóły: Banheira E Chuveiro Separado
Outros cômodos
- Rodzaje pokoi: Quarto PrincipalCozinhaSala De FamíliaSala De Estar
- Opis kuchni: Bancadas Em GranitoAbierta
- Eletrodomésticos: Forno DuploTriturador De LixoVentoinha De TetoPlaca De Fogão - A GásMáquina Lavar LoiçaCompactador De Lixo
Características internas
- Windows: Persianas Estilo "Plantation"
Características externas
- Przestrzenie zewnętrzne: Pátio CobertoPátio
- Miejsca parkingowe:
Basen i spa
- Basen: Piscina PrivadaEmbutidaAquecida A Gás
- Spa: Embutido No Solo
Rekreacyjny
- Rekreacyjny: Spa
Bezpieczeństwo
- Cechy: Detetor De Monóxido De CarbonoDetector De Fumo
Vista
- Cechy: Vista Para A MontanhaVista Das Luzes Da Cidade
Ogrzewanie i chłodzenie
- System ogrzewania: Central
- Układ chłodzenia: Ar Condicionado Central
Narzędzia
- Inne narzędzia: ÁguaGás NaturalEsgotoEletricidade - Dentro Das InstalaçõesCanalização Totalmente Em Cobre
Descrição
Tucked away at the end of a long private driveway on a large secluded mountain-view lot, this distinctive two-story residence enjoys an exceptional sense of privacy, set well back from the street and surrounded by mature landscaping that creates a peaceful retreat-like setting. Recently enhanced with new exterior paint, fresh interior paint throughout most of the home, new dual-pane windows, new garage doors, and new sod installed. Tiered planted slopes, flowering gardens, and a generous motor court create a memorable approach, leading to a three-car garage and an inviting covered entry framed by a red double door with leaded glass accents. Inside, a vaulted foyer with wide-plank flooring introduces a thoughtfully designed split-level floor plan filled with architectural detail. The formal living room features soaring ceilings and plantation shutters, while the elevated dining room overlooks the space below and showcases exposed beam accents, statement lighting, and direct access to the rear deck, creating an ideal setting for entertaining. The kitchen offers abundant cabinetry, generous workspace, recessed lighting, a garden window, double wall ovens, and a peninsula that opens to the breakfast nook. Just beyond, the family room serves as the heart of the home with exposed white beams, wide-plank flooring, a whitewashed brick fireplace, and seamless access to the backyard. A main-level bedroom and remodeled bathroom provide flexibility for guests, extended family, or a private home office, while the adjacent laundry room and direct garage access add everyday convenience. Upstairs, the primary suite is highlighted by a dramatic cathedral ceiling and a private balcony capturing mountain vistas and sparkling city-light views. The en suite bath features dual vanities, a soaking tub positioned beneath a corner window, and a separate glass-enclosed shower. Two additional bedrooms are served by a well-appointed hall bath with updated finishes. Designed for both relaxation and entertaining, the backyard offers a resort-inspired setting enclosed by mature landscaping and block wall fencing. A pool and spa with a spillway serve as the focal point, recently updated with new plaster, new tile, and upgraded equipment. Expansive hardscape and a covered outdoor living area with an open-gable roof and café lighting provide inviting spaces for gatherings and outdoor enjoyment. Completing the grounds is a charming detached board-and-batten playhouse/storage shed.
Localização
Valle Verde Court, La Verne, Califórnia 91750, Estados Unidos