
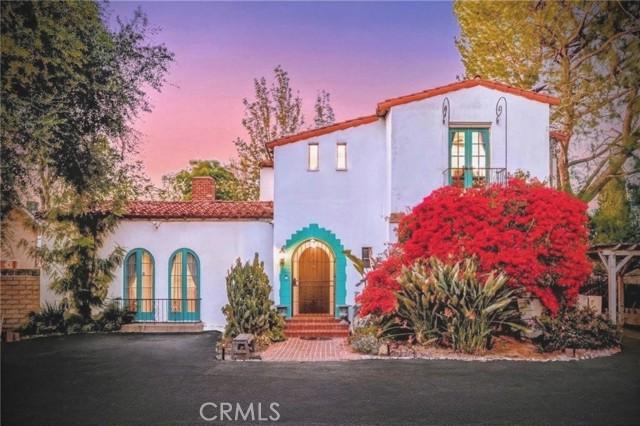
US$ 1.499.000 USD
Casa unifamiliar à venda, Saticoy Street, Van Nuys, Califórnia 91406, Estados Unidos
- Referência430316907
- 4
- 2
249 m² (2.675 ft²)
Listado por Balboa Real Estate, Inc
O Casa unifamiliar à venda localizado em Saticoy Street, Van Nuys, Califórnia 91406, Estados Unidos está atualmente disponível para venda.Saticoy Street, Van Nuys, Califórnia 91406, Estados Unidos está listado porUS$ 1.499.000.Esta propriedade possui as seguintes características:4 quartos, 2 banheiros.
Características da propriedade
Nieruchomość
- Tamanho da propriedade:
249 m² (2.675 ft²) - Typ: Não Mobilado
- Cechy: VarandaCaveDespensa EspaçosaEstacionamentoDespensaSótãoAlpendre - Na FrentePátioSótão/LoftArmazenamento No InteriorLinha De Água Para O RefrigeradorAlpendre - Na Parte De TrásPátio CobertoLareiraCanil
- Inne konstrukcje budowlane: Galpão
Lote/Terreno
- Tamanho do terreno/lote:
2.437 m² (26.231 ft²) - Opis działki: Sistema De Rega
- Ogrodzenie: MadeiraVedação De Arame Em RedeParede De Blocos
Budowa
- Ano de construção: 1933
- Styl: Espanhol
- Cobertura: Telha De Barro Espanhola
- Condição do edifício: RemodeladoOcupação Imediata
- Budowa: Sem Paredes ComunsTijolo
- Exterior: Estuque
Quartos
- Quartos: 4
- Opis głównej sypialni: Casa De Banho Privativa
Banheiros
- Łącznie łazienki: 2
- Pełne łazienki: 1
- ¾ łazienki: 1
- Szczegóły: Banheira E Chuveiro SeparadoChuveiro
Outros cômodos
- Rodzaje pokoi: Quarto ExtraEscritórioHall De EntradaQuarto PrincipalVestiárioCozinhaSala De EstarSala Combinada
- Opis kuchni: Bancadas Com AzulejosDespensa EspaçosaCozinha Estilo GalleyKitchenette
- Eletrodomésticos: Energy StarAquecedor De Água A GásForno A GásGamaFrigoríficoForno AutolimpanteTriturador De LixoVentoinha De TetoPlaca De Fogão - A GásMáquina Lavar Loiça
Características internas
- Windows: Cortinado/cortinasVitrais
Características externas
- Przestrzenie zewnętrzne: VarandaAlpendre - Na FrentePátio CobertoPátioAlpendre - Na Parte De Trás
- Miejsca parkingowe: 1
Basen i spa
- Basen: Piscina PrivadaEmbutidaMergulhoFiltrado
- Spa: Embutido No Solo
Rekreacyjny
- Rekreacyjny: Spa
Bezpieczeństwo
- Cechy: Detetor De Monóxido De CarbonoDetector De FumoSistema De Segurança
Vista
- Cechy: Vista Da Piscina
Ogrzewanie i chłodzenie
- System ogrzewania: Bomba De CalorGás NaturalCentralZoneadoLareira
- Układ chłodzenia: Bomba De CalorAparelho(s) De JanelaAr Condicionado CentralZoneado
Narzędzia
- Inne narzędzia: ÁguaPré-instalação Para TV Por CaboGás NaturalEsgotoEletricidade - Dentro Das InstalaçõesCanalização Totalmente Em CobreServiços Subterrâneos
Descrição
The Clara Alexanian House is a one-of-a-kind offering: a 1933 Spanish Colonial Revival designed by architect James H. Garrott, anchoring a rare 26,000 sq ft flat, street-to-street compound in Van Nuys, adjacent to Lake Balboa. 0.61-acre parcel—roughly 5x a typical LA residential lot. THE RESIDENCE: 2,675 sq ft main home (4 bed / 2 bath) retains authentic period character with hand-painted tile floors and original Spanish Revival detailing, paired with thoughtful upgrades. Generously sized bedrooms; main-floor bedroom + full bath ideal for guests, extended family, or home office. Remodeled upstairs bath. GROUNDS: Resort-style pool framed by mature, private landscaping. Detached accessory studio offers flexible use as home office, guest quarters, or creative space, with potential for ADU conversion subject to permits. Established mini-orchard (lemon, lime, orange, persimmon, calamansi, pomegranate, fig) and abundant flat green space. Horseshoe driveway with dual gates, extensive on-site parking. Fully gated. An entertainer's dream. SYSTEMS: Owned solar, underground utilities, copper plumbing, 200-amp electrical, multi-zone HVAC. Major systems modernized. LOCATION: Established Van Nuys neighborhood with parks, recreation, and dining nearby; Ventura Blvd corridor minutes away. Within the LA Transit Priority Area; approximately 1 mile from the proposed Sepulveda Transit Corridor station. DEVELOPMENT POTENTIAL: (T)R1-1 / (T)RS-1 dual zoning. Lot scale and frontage may support SB9 lot-split opportunities, ADU/JADU additions, or phased compound expansion. ZIMAS notes potential historic significance; no HCM designation or Mills Act in place—preservation incentives may be available subject to buyer pursuit. POSITIONING: Rare combination of scale, era, and architectural pedigree on a flat, fully usable LA parcel—suitable for estate compound living, multigenerational layouts, period-appropriate restoration, ADU/accessory conversion, or SB9 development. Offered as-is, standard sale only. All information regarding zoning, development potential, ADU possibilities, SB9 eligibility, permits, transit plans, and historic status is deemed reliable but must be independently verified by the buyer. Buyer is responsible for all due diligence.
Localização
Saticoy Street, Van Nuys, Califórnia 91406, Estados Unidos