
US$ 930.000 USD
Casa unifamiliar à venda, N Via Montessori Drive, Fresno, Califórnia 93730, Estados Unidos
- Referência429502820
- 5
- 3
355 m² (3.817 ft²)
Listado por Realty Concepts, Ltd.
O Casa unifamiliar à venda localizado em N Via Montessori Drive, Fresno, Califórnia 93730, Estados Unidos está atualmente disponível para venda.N Via Montessori Drive, Fresno, Califórnia 93730, Estados Unidos está listado porUS$ 930.000.Esta propriedade possui as seguintes características:5 quartos, 3 banheiros.
Características da propriedade
Nieruchomość
- Tamanho da propriedade:
355 m² (3.817 ft²) - Cechy: Configuração AbertaPátioSótão/LoftEstacionamentoPátio CobertoLareira
Lote/Terreno
- Tamanho do terreno/lote:
567 m² (6.105 ft²) - Ogrodzenie: Madeira
Budowa
- Ano de construção: 2007
- Styl: Espanhol
- Cobertura: Azulejo
- Condição do edifício: Reparações Estéticas
- Budowa: Sem Paredes Comuns
Estacionamento/Garagem
- Opis garażu: Garagem Incorporada
Quartos
- Quartos: 5
Banheiros
- Łącznie łazienki: 3
- Pełne łazienki: 2
- ½ łazienki: 1
- Szczegóły: ChuveiroCombinação Chuveiro/banheira
Outros cômodos
- Rodzaje pokoi: CozinhaSala De EstarCasa De Banho Com Acesso Duplo, Situada Entre Dois QuartosSala Extra
- Opis kuchni: Bancadas Em GranitoIlha
- Eletrodomésticos: MicroondasTriturador De LixoPlaca De Fogão - A GásMáquina Lavar Loiça
Características externas
- Przestrzenie zewnętrzne: Pátio CobertoPátio
- Miejsca parkingowe:
Ogrzewanie i chłodzenie
- System ogrzewania: Central
- Układ chłodzenia: Ar Condicionado Central
Narzędzia
- Inne narzędzia: ÁguaGás NaturalEsgotoEletricidade - Dentro Das Instalações
Descrição
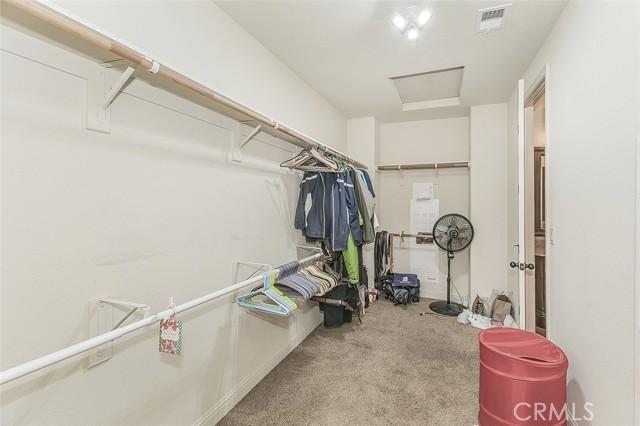
Welcome to this stunning Granville-built Spanish Bay model located in the prestigious Tuscan Bluffs gated community within Copper River. Situated at 11345 N. Via Montessori Dr. in Fresno, this expansive 3,817 sq ft home offers the perfect blend of space, functionality, and comfort. Built in 2007 and set on a 6,105 sq ft lot, the home features 27 owned solar panels installed in 2016, a tankless water heater, central vacuum system, and a 3-car tandem garage. From the moment you enter the grand foyer, you're greeted by a versatile bonus room ideal for a den, office, or game room. The main level boasts a spacious open-concept design with a large living area flowing seamlessly into the kitchen and dining space perfect for entertaining. A convenient half bath and abundant storage throughout complete the first floor. Upstairs, the thoughtfully designed layout offers a private right wing featuring a generous loft and an expansive primary suite complete with a full bathroom, oversized closet, and private balcony. The left wing includes four additional spacious bedrooms, a Jack and Jill bathroom, and a well-appointed laundry room with ample counter space. Homes of this size and caliber rarely come available in this highly sought-after community, this is a rare opportunity you won't want to miss.
Localização
N Via Montessori Drive, Fresno, Califórnia 93730, Estados Unidos