
US$ 3.995.000 USD
Casa unifamiliar à venda, Ledge Street, San Marcos, Califórnia 92078, Estados Unidos
- Referência443036301
- 4
- 6
448 m² (4.825 ft²)
Listado por Keller Williams Realty
O Casa unifamiliar à venda localizado em Ledge Street, San Marcos, Califórnia 92078, Estados Unidos está atualmente disponível para venda.Ledge Street, San Marcos, Califórnia 92078, Estados Unidos está listado porUS$ 3.995.000.Esta propriedade possui as seguintes características:4 quartos, 6 banheiros.
Características da propriedade
Nieruchomość
- Tamanho da propriedade:
448 m² (4.825 ft²) - Cechy: AlpendreEntrada Com Porta DuplaVarandaConfiguração AbertaIluminação ExteriorDespensa EspaçosaEstacionamentoLavandariaDespensaPátioSótão/LoftPátio CobertoLareira
Lote/Terreno
- Tamanho do terreno/lote:
2.509 m² (27.007 ft²) - Opis działki: Sistema De Rega
Budowa
- Ano de construção: 2017
- Cobertura: AzulejoBetão
- Condição do edifício: Ocupação Imediata
- Budowa: Sem Paredes Comuns
- Exterior: Estuque
Estacionamento/Garagem
- Opis garażu: Garagem Incorporada
Quartos
- Quartos: 4
- Opis głównej sypialni: Casa De Banho Privativa
Banheiros
- Łącznie łazienki: 6
- Pełne łazienki: 5
- ½ łazienki: 1
- Szczegóły: Chuveiro
Outros cômodos
- Rodzaje pokoi: Quarto ExtraEscritórioHall De EntradaQuarto PrincipalCozinhaSala De FamíliaSala De EstarSala CombinadaSala ExtraCinema Em Casa
- Opis kuchni: Bancadas Em GranitoBancadas Em Mármore/pedraDespensa De MordomoDespensa EspaçosaIlhaKitchenetteAbierta
- Eletrodomésticos: Aquecedor De Água A GásForno A GásForno DuploMicroondasFrigoríficoTriturador De LixoFogão Com Seis BicosExaustorVentoinha De TetoForno EmbutidoPlaca De Fogão - A GásMáquina Lavar Loiça
Características internas
- Windows: Personalizadas Coberturas De Janela
Características externas
- Przestrzenie zewnętrzne: AlpendreVarandaPátio CobertoPátio
- Miejsca parkingowe:
Basen i spa
- Basen: Aquecimento SolarAquecidaPiscina PrivadaEmbutidaPiscina Com Borda Infinita
- Spa: AquecidoEmbutido No SoloSpa Com Aquecimento Solar
Rekreacyjny
- Rekreacyjny: SpaChurrasqueira Privativa
Bezpieczeństwo
- Cechy: Detetor De Monóxido De CarbonoDetector De FumoSistema De Segurança
Vista
- Cechy: Vista Para A MontanhaVista Do MarVista PanorâmicaVista Do Parque Ou Zona Verde
Ogrzewanie i chłodzenie
- System ogrzewania: SolarGás NaturalAr ForçadoCentralLareira
- Układ chłodzenia: Ar Condicionado Central
Narzędzia
- Telekomunikacja: Pré-instalação De Cabos Para Som SurroundPré-instalação De Cabos Para Transferência De Dados A Alta Velocidade
Comunidade
- Cechy: Condomínio Fechado
Descrição
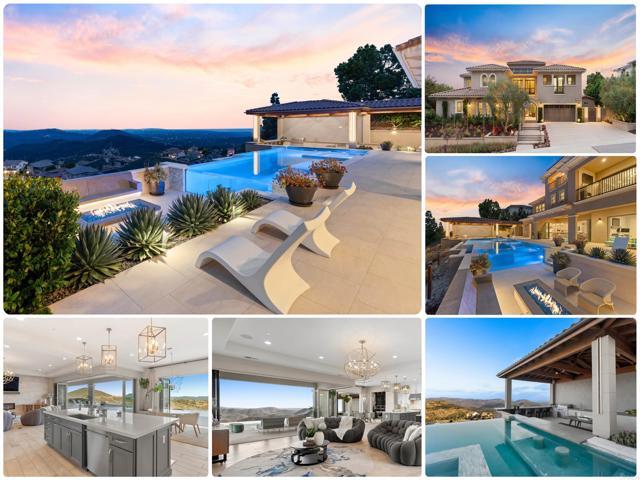
Former Model with sweeping views, an incomparable entertainer's outdoor living experience, and a beautifully designed zero-edge pool and spa, 560 Ledge St sets a new standard for luxury living in The Summit at San Elijo Hills! From its elevated position, ocean views stretch toward the Pacific, rolling mountains fill the middle distance, and city lights define the horizon at night. Finished as the community's model home with virtually every available upgrade selected, this 4,825-square-foot Melbourne plan estate offers four bedrooms, office, loft, 4.5 bathrooms, and a $600,000+ resort-caliber outdoor transformation on a 27,000+ square foot lot. The main level wastes no time. Italian tile flows throughout and continues out to the landscape pavers. The professional chef's kitchen showcases Misty Carrera quartz countertops, a Carrara marble mosaic backsplash, and under-cabinet lighting, with professional-grade appliances anchored by a 48-inch six-burner range with griddle and Sub-Zero built-in refrigerator. Corner bi-fold and multi-slide La Cantina glass door systems in the great room, dining room, and office dissolve the line between interior and exterior, connecting every living space to the views. A dedicated wine room with custom built-in wine racks and a wine cooler anchors the dining area. A private office with sweeping views and a full guest suite with its own living room, kitchenette, and ensuite bath make multigenerational living effortless. The second level is anchored by a primary suite featuring one of the rarest upgrades in this floor plan: two corner pocket doors that open simultaneously to remove two full walls, connecting the bedroom directly to a private view deck with its own outdoor fireplace. Unseen in any resale of this plan. The primary bath showcases large-format Metro tile, Lydia White marble countertops, Brizo fixtures, a freestanding soaking tub, and a rain shower. Rich 7-inch engineered oak hardwood flows throughout. Two additional bedrooms, each with an ensuite bath, and a spacious loft complete the floor. The third level adds something this community simply cannot replicate- a covered rooftop-style view deck with a built-in wet bar, beverage refrigerator, bar sink, and natural stone countertops, all open to sweeping views above the roofline. A sunset cocktail hour with the whole group, a late-night gathering removed from the living spaces below, a private perch for the next generation to claim as their own. At nearly $100,000 as a builder option exclusive to The Summit, this is not an upgrade buyers find twice. The outdoor compound is the true showpiece. A $600,000+ backyard and side yard transformation created a resort environment unlike anything else in the community. The vanishing edge saltwater pool features a clear plexiglass wall that opens visually to the sunken fire pit below. A jacuzzi, solar pool heating, and a sunken covered outdoor living room with a dramatic timber-beam ceiling and full outdoor kitchen including grill, sink, mini refrigerator, ceiling fan, heaters, water feature wall, and integrated storage anchor the main yard. An outdoor bath and dedicated sauna room extend the wellness features beyond the interior. One side yard is finished with turf for sports and games, while the other serves as a dedicated dog run and play area. Professional landscape lighting completes the outdoor environment. Additional highlights: owned solar including 3 back-up batteries, whole-home Savant audio and internet, custom closet systems, dual exterior fireplaces, and stainless steel and glass staircase railings. Minutes from San Elijo Town Center, community trails, and parks, 560 Ledge St delivers sweeping views, resort-caliber outdoor living, and a depth of interior finish rarely seen at any price in North San Diego County. Dimensions and square footage are approximate per builder and assessor records. All MLS and marketing information is deemed reliable but not guaranteed.
Localização
Ledge Street, San Marcos, Califórnia 92078, Estados Unidos