
US$ 2.860.000 USD
Casa unifamiliar à venda, Ledge Street, San Marcos, Califórnia 92078, Estados Unidos
- Referência437432752
- 5
- 6
465 m² (5.010 ft²)
Listado por Keller Williams Realty
O Casa unifamiliar à venda localizado em Ledge Street, San Marcos, Califórnia 92078, Estados Unidos está atualmente disponível para venda.Ledge Street, San Marcos, Califórnia 92078, Estados Unidos está listado porUS$ 2.860.000.Esta propriedade possui as seguintes características:5 quartos, 6 banheiros.
Características da propriedade
Nieruchomość
- Tamanho da propriedade:
465 m² (5.010 ft²) - Cechy: AlpendreVarandaConfiguração AbertaIluminação ExteriorDespensa EspaçosaEstacionamentoDespensaLavandariaPátioToldosSótão/LoftLareira
Lote/Terreno
- Tamanho do terreno/lote:
1.944 m² (20.929 ft²) - Opis działki: Sistema De Rega
Budowa
- Ano de construção: 2018
- Cobertura: AzulejoBetão
- Condição do edifício: Ocupação Imediata
- Budowa: Sem Paredes Comuns
- Exterior: Estuque
Estacionamento/Garagem
- Opis garażu: Garagem Incorporada
Quartos
- Quartos: 5
- Opis głównej sypialni: Casa De Banho Privativa
Banheiros
- Łącznie łazienki: 6
- Pełne łazienki: 5
- ½ łazienki: 1
- Szczegóły: ChuveiroCombinação Chuveiro/banheira
Outros cômodos
- Rodzaje pokoi: Quarto ExtraEscritórioHall De EntradaQuarto PrincipalCozinhaSala De FamíliaSala De EstarSala CombinadaSala ExtraCinema Em Casa
- Opis kuchni: Bancadas Em Mármore/pedraDespensa EspaçosaIlhaAbierta
- Eletrodomésticos: Aquecedor De Água A GásForno A GásGamaForno DuploMicroondasFrigoríficoTriturador De LixoExaustorPlaca De Fogão - A GásVentoinha De TetoMáquina De GeloForno EmbutidoMáquina Lavar Loiça
Características internas
- Windows: Persianas
Características externas
- Przestrzenie zewnętrzne: AlpendreVarandaPátio
- Miejsca parkingowe:
Basen i spa
- Spa: AquecidoEmbutido No SoloSpa Com Aquecimento Solar
Rekreacyjny
- Rekreacyjny: SpaChurrasqueira Privativa
Bezpieczeństwo
- Cechy: Detetor De Monóxido De CarbonoSistema De Segurança
Vista
- Cechy: Vista Para A MontanhaVista Do Parque Ou Zona Verde
Ogrzewanie i chłodzenie
- System ogrzewania: SolarGás NaturalAr ForçadoCentralLareira
- Układ chłodzenia: Ar Condicionado Central
Narzędzia
- Telekomunikacja: Pré-instalação De Cabos Para Som Surround
Comunidade
- Cechy: Condomínio Fechado
Descrição
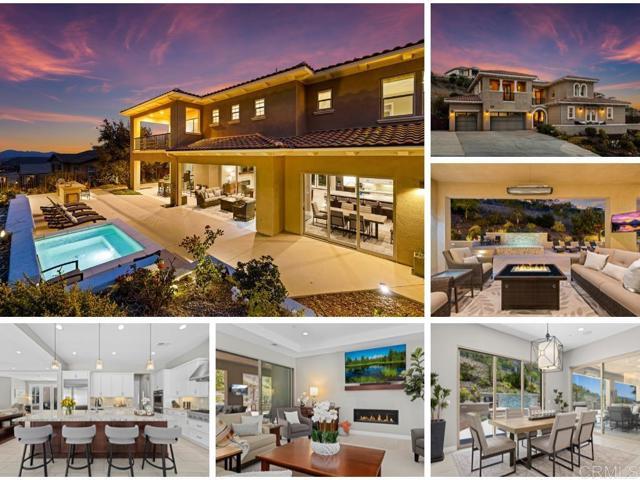
Stunning luxury residence located in The Summit at San Elijo Hills. This gorgeous Melbourne plan includes a full multi-gen suite on the first floor with private living room, bedroom, and full bath, plus a primary bedroom and bath on the 2nd floor, bringing the total to 5 ensuite bedrooms + office/club room, 5.5 baths and 3-car garage. Beautifully appointed with top-of-the-line upgrades, the property sits on an expansive 20,929 ESF (0.48 acre) lot offering mountain and community views along with exceptional outdoor living. Enjoy a large spa, covered pergolas, multiple patios, a built-in outdoor cooking station with grill, side gardening area, lush landscaping, and ample space for sports or play area. The entry and cozy side courtyards are additional favorite highlights. The open-concept living area features upgraded stackable doors that create a seamless indoor/outdoor flow to the backyard spa and entertaining spaces. You will love the outdoor covered living space! Upstairs, the primary suite offers a spa-inspired bath with separate soaking tub, an oversized shower with dual head, and a private wrap-around view deck with large stackable doors. The gourmet chef’s kitchen showcases a stone-countertop island, premium stainless steel appliances including 6 burner + cradle cooking station, upgraded cabinetry, and a side prep-kitchen with fridge, additional dishwasher and walk-in pantry. Designer finishes throughout give the home a custom, modern aesthetic. Additional upgrades include a wine room, an owned photovoltaic solar system with multiple backup batteries, surround sound, custom window treatments, upgraded lighting, garage built-ins with overhead storage and epoxy flooring, and so much more! Located in the desirable Summit gated community and served by the highly rated Double Peak K-8 School. San Elijo Hills is known for its coastal-close lifestyle, ocean and sunset views, and vibrant town center. Community amenities include top-ranking schools, ballparks, soccer fields, playgrounds, dog park, community center, 18 miles of trails, a 19-acre park, and 1,000 acres of open space—all just a short walk or drive away. SUPPLEMENT: * Mountain and community views * Gourmet dream kitchen with stone countertop island, chef’s stainless steel appliances and side prep kitchen with walk-in pantry *Upgraded kitchen cabinetry *Upgraded stackable door sliders in living room *Next-gen suite on the 1st floor plus 2nd floor primary bedroom *wine room *Custom shutters, drapes and paint throughout *Upgraded lighting fixtures throughout *Surround system in living room and bonus (wired in bonus) *Master suite includes spacious bath with separate tub and huge dual head shower + private deck *Upgraded master bath counters and tile work * Gorgeous backyard and front yard landscape * Spacious resort style spa and outdoor covered living space *Landscape lighting and outdoor cooking area with BBQ * Owned house solar system with back-up batteries *Garage built-ins, overhead racks and epoxy floor * and Much More! Refrigerators and wine fridge convey. Seller to select services. Room dimensions & sq footage are approximate, per builder & assessor/recorder's office.
Localização
Ledge Street, San Marcos, Califórnia 92078, Estados Unidos