
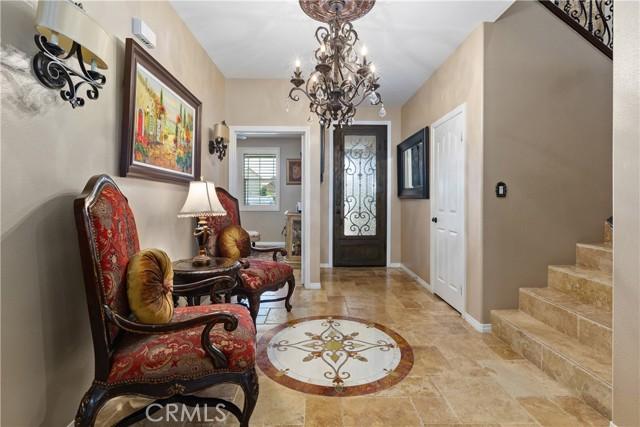
US$ 1.368.000 USD
Casa unifamiliar à venda, Katsura Way, San Bernardino, Califórnia 92407, Estados Unidos
- Referência440745020
- 7
- 5
390 m² (4.199 ft²)
Listado por Coldwell Banker Realty
O Casa unifamiliar à venda localizado em Katsura Way, San Bernardino, Califórnia 92407, Estados Unidos está atualmente disponível para venda.Katsura Way, San Bernardino, Califórnia 92407, Estados Unidos está listado porUS$ 1.368.000.Esta propriedade possui as seguintes características:7 quartos, 5 banheiros.
Características da propriedade
Nieruchomość
- Tamanho da propriedade:
390 m² (4.199 ft²) - Cechy: Configuração AbertaIluminação ExteriorDespensa EspaçosaEstacionamentoLavandariaDespensaAlpendre - Na FrentePátioToldosSótão/LoftArmazenamento No InteriorLinha De Água Para O RefrigeradorAlpendre - Na Parte De TrásPátio CobertoLareira
- Inne konstrukcje budowlane: Casa De Hóspedes
Lote/Terreno
- Tamanho do terreno/lote:
839 m² (9.029 ft²) - Opis działki: Sistema De Rega
- Ogrodzenie: Parede De TijoloParede De Blocos
Budowa
- Ano de construção: 2014
- Styl: MediterrâneoTradicionalEspanhol
- Cobertura: Azulejo
- Condição do edifício: RemodeladoOcupação Imediata
- Budowa: Sem Paredes Comuns
Estacionamento/Garagem
- Opis garażu: Garagem Incorporada
Quartos
- Quartos: 7
Banheiros
- Łącznie łazienki: 5
- Pełne łazienki: 4
- ½ łazienki: 1
- Szczegóły: ChuveiroCombinação Chuveiro/banheira
Outros cômodos
- Rodzaje pokoi: Quarto ExtraEscritórioQuarto PrincipalCozinhaSala De FamíliaSala De EstarSala CombinadaAlojamento Para Hóspedes/empregada DomésticaSala Extra
- Opis kuchni: Bancadas Em GranitoDespensa EspaçosaIlhaAbierta
- Eletrodomésticos: Forno A GásForno DuploMicroondasFrigoríficoForno AutolimpanteTriturador De LixoFogão Com Seis BicosAmaciador De ÁguaExaustorPlaca De Fogão - A GásVentoinha De TetoMáquina De GeloForno EmbutidoMáquina Lavar Loiça
Características internas
- Windows: Persianas Estilo "Plantation"
Características externas
- Przestrzenie zewnętrzne: Alpendre - Na FrentePátio CobertoPátioAlpendre - Na Parte De Trás
- Miejsca parkingowe:
Basen i spa
- Basen: AquecidaPiscina PrivadaEmbutidaCascata
- Spa: AquecidoEmbutido No Solo
Rekreacyjny
- Rekreacyjny: SpaChurrasqueira Privativa
Bezpieczeństwo
- Cechy: Detetor De Monóxido De CarbonoAspersor De IncêndiosDetector De Fumo
Vista
- Cechy: Vista Para A MontanhaVista Das Colinas
Ogrzewanie i chłodzenie
- System ogrzewania: Central
- Układ chłodzenia: Ar Condicionado Central
Narzędzia
- Telekomunikacja: Televisão Por Cabo Disponível
- Inne narzędzia: ÁguaGás NaturalEsgotoEletricidade - Dentro Das Instalações
Descrição
Experience resort-style living in this stunning estate, perfectly positioned on a premium open-space lot with scenic mountain views and no rear neighbors. Spanning approximately 4,199 square feet with 7 bedrooms and 4.5 bathrooms, this extensively upgraded property includes a private single-story ADU, heated saltwater pool and spa with waterslide, fully equipped outdoor kitchen, paid-off solar, and over $400,000 in thoughtfully curated improvements. Inside, the open-concept floor plan creates a seamless flow between living, dining, and entertaining spaces. The chef's kitchen serves as the heart of the home, featuring custom cabinetry, chiseled-edge granite countertops, Viking Professional appliances, Emperador mosaic backsplash, oversized island seating, walk-in pantry, travertine flooring, and designer finishes. The private single-story ADU features its own entrance, two bedrooms, full kitchen, living and dining areas, bathroom with dual-sink vanity, laundry room, and direct garage access. Upstairs, the split floor plan provides both privacy and functionality. The primary suite serves as a peaceful retreat with mountain views, a spacious walk-in closet and custom walk-in shower, while the expansive loft offers additional living space and flexibility. On the east wing, four additional bedrooms are thoughtfully served by two beautifully appointed bathrooms, creating a highly functional upper level with five bedrooms and three bathrooms. And then there's the backyard. Designed as a true extension of the home, this extraordinary outdoor environment rivals the experience of a private resort. Sun-filled afternoons are spent beside the heated saltwater pool and spa, while evenings unfold beneath the glow of custom lighting as the sounds of laughter echo from the waterslide. Designed for gathering, entertaining, and making memories, the outdoor kitchen serves as its own destination with built-in grills, refrigerators, ice maker, sink, bar seating, and beautifully crafted granite surfaces. Adjacent, an expansive Alumawood-covered patio provides multiple spaces for dining, conversation, and relaxation. Residents also enjoy access to Rosena Ranch's clubhouse, pools, spa, fitness center, and other resort-style amenities. A property of this caliber is rare. It reflects years of vision, planning, and craftsmanship. This residence must be experienced in person to fully appreciate the quality, versatility, and lifestyle it offers. Schedule your private showing today.
Localização
Katsura Way, San Bernardino, Califórnia 92407, Estados Unidos