
US$ 6.450.000 USD
Casa unifamiliar à venda, Hauser Circle, Thousand Oaks, Califórnia 91362, Estados Unidos
- Referência437990629
- 6
- 7
593 m² (6.386 ft²)
Listado por Engel & Voelkers Westlake
O Casa unifamiliar à venda localizado em Hauser Circle, Thousand Oaks, Califórnia 91362, Estados Unidos está atualmente disponível para venda.Hauser Circle, Thousand Oaks, Califórnia 91362, Estados Unidos está listado porUS$ 6.450.000.Esta propriedade possui as seguintes características:6 quartos, 7 banheiros.
Características da propriedade
Nieruchomość
- Tamanho da propriedade:
593 m² (6.386 ft²) - Cechy: Entrada Com Porta DuplaVarandaConfiguração AbertaIluminação ExteriorDespensa EspaçosaEstacionamentoDespensaLavandariaPátioSótão/LoftLinha De Água Para O RefrigeradorLareira
- Lokalizacja: Subdivisão
- Inne konstrukcje budowlane: CeleiroCasa De HóspedesOficina
Lote/Terreno
- Tamanho do terreno/lote:
3.764 m² (40.510 ft²) - Opis działki: Sistema De Rega
- Ogrodzenie: MadeiraVinilFerro Forjado
Budowa
- Ano de construção: 2024
- Styl: Cabo CodModerno
- Cobertura: ComposiçãoMetalTelha Plana
- Condição do edifício: Ocupação Imediata
- Budowa: Sem Paredes ComunsTijoloFolheado De Tijolo
- Exterior: Revestimento Mural De Madeira
Estacionamento/Garagem
- Opis garażu: Garagem IncorporadaPortão Automático
Quartos
- Quartos: 6
Banheiros
- Łącznie łazienki: 7
- Pełne łazienki: 6
- ½ łazienki: 1
- Szczegóły: Banheira E Chuveiro SeparadoChuveiro
Outros cômodos
- Rodzaje pokoi: EscritórioHall De EntradaQuarto PrincipalVestiárioCozinhaSala Combinada
- Opis kuchni: Bancadas Em Mármore/pedraDespensa De MordomoDespensa EspaçosaIlhaAbierta
- Eletrodomésticos: CongeladorAquecedor De Água A GásGamaForno DuploMicroondasFrigoríficoVentilador De Extração Com AberturaEnergy StarFogão IndependenteExaustorMáquina De GeloMáquina Lavar Loiça
Características externas
- Przestrzenie zewnętrzne: VarandaPátio
- Miejsca parkingowe:
Basen i spa
- Basen: AquecidaPiscina PrivadaEmbutidaAzulejoAquecida A GásFiltradoBetão Projetado
- Spa: AquecidoEmbutido No Solo
Rekreacyjny
- Rekreacyjny: SpaChurrasqueira Privativa
Bezpieczeństwo
- Cechy: Detetor De Monóxido De CarbonoAspersor De Incêndios
Vista
- Cechy: Vista Para A MontanhaVista Das ColinasVista PanorâmicaVista Do ValeVistas Das Árvores/da FlorestaVista Das Luzes Da Cidade
Ogrzewanie i chłodzenie
- System ogrzewania: Gás NaturalAr ForçadoCentralZoneadoLareira
- Układ chłodzenia: Ar Condicionado CentralGásZoneado
Narzędzia
- Telekomunikacja: Pré-instalação De Cabos Para Som Surround
- Inne narzędzia: ÁguaGás NaturalEsgotoEletricidade - Dentro Das InstalaçõesServiços Subterrâneos
Descrição
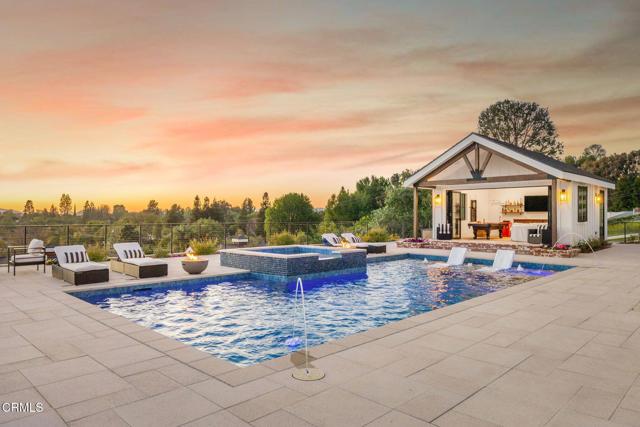
Perched atop a privately gated .93-acre premier view lot, this stunning home opens to sweeping vistas and golden sunsets. Completed in the summer of 2024, this remarkable custom-built estate offers luxury living with captivating views. Timeless architecture and contemporary design combine warmth with sophistication. Soaring vaulted ceilings framed with oversized beams rise above wide-plank wood floors, while large windows showcase visions of the surrounding Santa Monica Mountains like living art - boasting the most vibrant sunsets, which are an awe-inspiring moment each and every evening. Dramatic 28' wide pocket doors reveal panoramic vistas of the Conejo Valley and beyond throughout the open-concept living spaces. The doors disappear seamlessly extending the living spaces to the veranda; the epitome of So. Cal. indoor-outdoor living. An impressive formal dining area is wrapped in floor-to-ceiling glass doors. The dream kitchen centers around two statement islands and offers Thermador appliances, custom cabinetry, and an oversized pantry with custom storage. A thoughtfully-designed primary suite overlooks the dramatic vistas from a private covered balcony. A beautifully detailed ensuite bath unfolds with a full wall of vanity space and custom cabinetry, complemented by a large walk-in closet with mirrored built-ins and a central island. Three additional en-suite bedrooms, a main-level bedroom, and a detached, recreational room provide comfortable accommodations for family and guests. A generous loft space offers additional flexibility and a dedicated home office opens to the outdoors, with a nearby putting green just steps away. Retreat to a backyard sanctuary where the grand veranda invites lounging, dining, and offers a complete culinary space with a pizza oven, BBQ, and smokers. An expansive pool terrace features a glimmering pool with sun-shelf loungers, fire bowls, and a private pool house; a secluded paradise for sunny afternoons in the water and firelit evenings. For the equestrian enthusiast, the property includes a fenced paddock, two barns ready to be finished into stalls or tack rooms, and direct trail access into the surrounding hills. Alternatively, these structures offer flexibility for batting cages, a home gym, and workshop space - options for a variety of interests. Set above the Conejo Valley and surrounded by the most incredible panoramic views, this one-of-a-kind home offers unparalleled luxury, serenity, and modern California living.
Localização
Hauser Circle, Thousand Oaks, Califórnia 91362, Estados Unidos