
US$ 2.275.000 USD
Casa unifamiliar à venda, Eucalyptus, Nipomo, Califórnia 93444, Estados Unidos
- Referência425384276
- 3
- 4
336 m² (3.616 ft²)
Listado por Town & Coastal Properties, Inc.
O Casa unifamiliar à venda localizado em Eucalyptus, Nipomo, Califórnia 93444, Estados Unidos está atualmente disponível para venda.Eucalyptus, Nipomo, Califórnia 93444, Estados Unidos está listado porUS$ 2.275.000.Esta propriedade possui as seguintes características:3 quartos, 4 banheiros.
Características da propriedade
Nieruchomość
- Tamanho da propriedade:
336 m² (3.616 ft²) - Cechy: DespensaLavandariaConfiguração AbertaPátioArmazenamento No InteriorDespensa EspaçosaEstacionamentoAlpendre Circundante Lareira
- Lokalizacja: Subdivisão
Lote/Terreno
- Tamanho do terreno/lote:
931 m² (10.019 ft²)
Budowa
- Ano de construção: 2019
- Condição do edifício: Ocupação Imediata
- Budowa: Sem Paredes Comuns
Estacionamento/Garagem
- Opis garażu: Garagem Incorporada
Quartos
- Quartos: 3
Banheiros
- Łącznie łazienki: 4
- Pełne łazienki: 3
- ½ łazienki: 1
Outros cômodos
- Rodzaje pokoi: Hall De EntradaQuarto PrincipalCozinha
- Opis kuchni: Bancadas Em Granito
- Eletrodomésticos: Forno ElétricoGamaMicroondasFrigoríficoForno EmbutidoMáquina Lavar Loiça
Características externas
- Przestrzenie zewnętrzne: PátioAlpendre Circundante
- Miejsca parkingowe:
Rekreacyjny
- Rekreacyjny: Spa
Bezpieczeństwo
- Cechy: Detetor De Monóxido De CarbonoDetector De Fumo
Vista
- Cechy: Vista Para A MontanhaVista Do MarVista PanorâmicaVista Do ValeVista Da Costa
Ogrzewanie i chłodzenie
- System ogrzewania: CentralLareira
Narzędzia
- Telekomunikacja: Televisão Por Cabo Disponível
- Inne narzędzia: Esgoto
Comunidade
- Cechy: SpaPiscinaClube De Golfe
Descrição
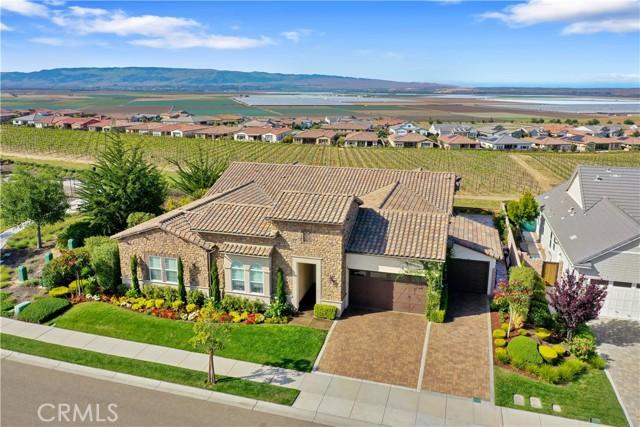
Stunning single-level Dolcetto model in Trilogy at Monarch Dunes, situated on a premier lot with unobstructed panoramic views of the ocean, coastal mountains, vineyards and the Santa Maria Valley. Enter a serene courtyard featuring etched concrete and built-in stone gas fireplace - A breezeway leads into the main living area, where high ceilings and an expansive open floor plan immediately showcase the breathtaking views. Inside, elegant finishes abound, including heated French limestone flooring and French oak ceilings with recessed lighting. The gourmet kitchen is designed with large granite countertops, dark stained cabinetry with custom hardware, a glass tile backsplash, a striking glass tile range hood, and walk-in pantry. A unique modification expands the traditional Dolcetto layout, adding approximately 53 square feet of versatile living space - ideal for a home gym, wine alcove, or creative retreat. The kitchen, dining area, and living room flow seamlessly together and open to the outdoor living space through a dramatic sliding glass wall. Step outside to a wraparound patio designed for both entertaining and tranquility, featuring Creme Fraiche pavers, multiple seating areas, a built-in hot tub with wood trim, planters, a gas firepit, and a dry sauna. Back inside, the living room offers a refined atmosphere with a quartzite gas fireplace, chandelier and continued French oak ceiling detail. The dining room is equally impressive, featuring a sleek dining table with a hidden pool table, elegant lighting and acoustic wall treatments. The owner's suite is privately situated and offers stunning views, heated marble flooring, and crown molding. The spa-inspired bath includes a soaking tub, dual vanities, a glass-enclosed shower with full height recycled glass tile, marble flooring, quartz countertops, and a large walk-in closet with direct access to the laundry room. Additional spaces include a powder room, dedicated office with French oak flooring, and crown molding, as well as two guest bedrooms - each with custom closets and ensuite bathrooms featuring upscale finishes. Additional highlights include - Golf cart garage with expanded driveway / Custom attic storage access / Solar system / Landscaped side yard / remote-controlled patio sunshade / Slatwall garage system and more. This is a rare opportunity to own a thoughtfully upgraded home that perfectly blends luxury, comfort and breathtaking Central Coast views.
Localização
Eucalyptus, Nipomo, Califórnia 93444, Estados Unidos