
US$ 750.000 USD
Casa unifamiliar à venda, Eldora Court, Beaumont, Califórnia 92223, Estados Unidos
- Referência440607565
- 4
- 3
316 m² (3.400 ft²)
Listado por KELLER WILLIAMS REALTY
O Casa unifamiliar à venda localizado em Eldora Court, Beaumont, Califórnia 92223, Estados Unidos está atualmente disponível para venda.Eldora Court, Beaumont, Califórnia 92223, Estados Unidos está listado porUS$ 750.000.Esta propriedade possui as seguintes características:4 quartos, 3 banheiros.
Características da propriedade
Nieruchomość
- Tamanho da propriedade:
316 m² (3.400 ft²) - Typ: Não Mobilado
- Cechy: DespensaLavandariaAlpendreConfiguração AbertaAlpendre - Na FrentePátioSótão/LoftLinha De Água Para O RefrigeradorEstacionamentoPátio Coberto
Lote/Terreno
- Tamanho do terreno/lote:
1.619 m² (17.424 ft²) - Opis działki: Sistema De Rega
- Ogrodzenie: Parede De BlocosVinil
Budowa
- Ano de construção: 2016
- Cobertura: AzulejoBetão
- Condição do edifício: Ocupação Imediata
- Budowa: Sem Paredes Comuns
- Exterior: Estuque
Estacionamento/Garagem
- Opis garażu: Garagem Incorporada
Quartos
- Quartos: 4
- Opis głównej sypialni: Casa De Banho Privativa
Banheiros
- Łącznie łazienki: 3
- Pełne łazienki: 3
- Szczegóły: Banheira E Chuveiro SeparadoChuveiroCombinação Chuveiro/banheira
Outros cômodos
- Rodzaje pokoi: Quarto ExtraEscritórioHall De EntradaQuarto PrincipalCozinhaSala De FamíliaSala Extra
- Opis kuchni: Bancadas Em GranitoIlhaAbierta
- Eletrodomésticos: Forno ElétricoForno DuploForno De ConvecçãoFrigoríficoExaustorVentoinha De TetoForno EmbutidoPlaca De Fogão - A GásMáquina Lavar Loiça
Características externas
- Przestrzenie zewnętrzne: AlpendreAlpendre - Na FrentePátio CobertoPátio
- Miejsca parkingowe:
Basen i spa
- Basen: Embutida
- Spa: AquecidoEmbutido No Solo
Rekreacyjny
- Rekreacyjny: SpaPiscina Comunitária
Bezpieczeństwo
- Cechy: Detector De Fumo
Vista
- Cechy: Vista Para A MontanhaVista Das Colinas
Ogrzewanie i chłodzenie
- System ogrzewania: Central
- Układ chłodzenia: Ar Condicionado Central
Narzędzia
- Inne narzędzia: ÁguaGás NaturalEsgotoEletricidade - Dentro Das InstalaçõesServiços Subterrâneos
Comunidade
- Cechy: SpaPiscinaClube De Golfe
Descrição
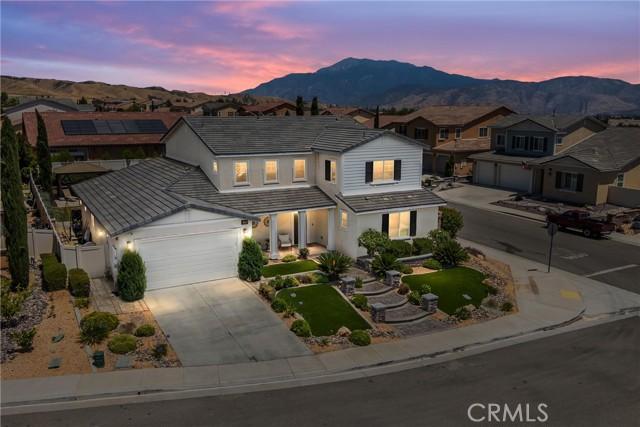
**PRICE IMPROVEMENT**Welcome Home, where space, style, and thoughtful upgrades come together on an incredible cul-de-sac lot of over 17,000 square feet. This beautifully maintained home offers approximately 3,400 square feet of living space with 4 bedrooms, 3 full bathrooms, a downstairs office with upgraded double-door entry, a main-floor bedroom and bath, an oversized flex room, and an upstairs loft that can easily be used as a media room, playroom, home gym, or additional living space. The spacious kitchen is the heart of the home, featuring granite countertops, an oversized island, soft-close cabinetry, and plenty of room for entertaining while opening seamlessly to the main living areas. Fresh interior paint, updated bathrooms, smart home features, a tankless water heater, and pride of ownership throughout make this home truly move-in ready. Step outside and prepare to fall in love with the backyard. With more than $150,000 invested in professional landscaping and hardscape, this private retreat was designed for making memories. Enjoy the entertainment pavilion, built-in fire pit, expansive stamped concrete patios, lush landscaping, multiple seating areas, and a large grassy space with endless possibilities for kids, pets, or even a future pool. From the moment you arrive, the curb appeal stands out with custom stonework, decorative lighting, artificial turf, stamped concrete walkways, and beautiful architectural details that make a lasting impression. Additional features include a rare 4-car tandem garage, EV charging station, leased solar system, smart irrigation controls, updated exterior finishes, and a fantastic location close to schools, parks, shopping, dining, and convenient commuter access. This is the kind of home that offers room to grow, space to entertain, and a backyard you'll never want to leave. UPGRADES DONE Private office w/ double doors, oversized flex room, upstairs loft, updated kitchen w/ soft close cabinets, updated baths, Interior paint 2025, Tankless water heater, smart thermostat & irrigation, LOW solar lease, outdoor BBQ & entertainment pavilion, built in fire pit, $150K in landscape and hardscape, stamped concrete, Turf in front yard and RARE 4 car tandem garage.
Localização
Eldora Court, Beaumont, Califórnia 92223, Estados Unidos