
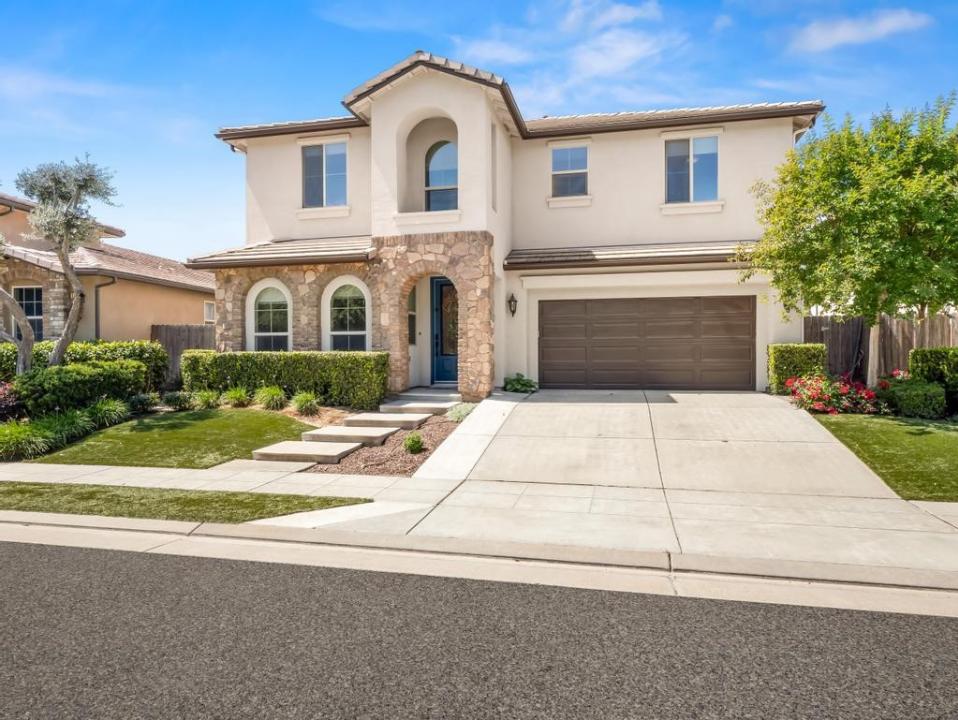
US$ 918.000 USD
Casa unifamiliar à venda, E Via Roma, Fresno, Califórnia 93730, Estados Unidos
- Referência428382003
- 5
- 3
311 m² (3.351 ft²)
Listado por Real Broker
O Casa unifamiliar à venda localizado em E Via Roma, Fresno, Califórnia 93730, Estados Unidos está atualmente disponível para venda.E Via Roma, Fresno, Califórnia 93730, Estados Unidos está listado porUS$ 918.000.Esta propriedade possui as seguintes características:5 quartos, 3 banheiros.
Características da propriedade
Nieruchomość
- Tamanho da propriedade:
311 m² (3.351 ft²) - Cechy: DespensaConfiguração AbertaSótão/LoftLareira
Lote/Terreno
- Tamanho do terreno/lote:
641 m² (6.900 ft²) - Opis działki: Sistema De Rega
Budowa
- Ano de construção: 2013
- Budowa: Sem Paredes Comuns
Estacionamento/Garagem
- Opis garażu: Garagem Incorporada
Quartos
- Quartos: 5
Banheiros
- Łącznie łazienki: 3
- Pełne łazienki: 3
Outros cômodos
- Rodzaje pokoi: Sala De FamíliaSala De Estar
- Opis kuchni: Bancadas Em Granito
- Eletrodomésticos: Aquecedor De Água A GásFogão IndependenteMicroondasTriturador De LixoVentoinha De TetoPlaca De Fogão - A GásMáquina Lavar Loiça
Basen i spa
- Basen: AquecidaPiscina PrivadaCascataAquecida A Gás
- Spa: Embutido No Solo
Rekreacyjny
- Rekreacyjny: Spa
Vista
- Cechy: Vista Do Parque Ou Zona Verde
Ogrzewanie i chłodzenie
- System ogrzewania: Central
- Układ chłodzenia: Ar Condicionado Central
Descrição
Nestled within the prestigious Copper River Ranch community of Northeast Fresno, this well appointed 5-bedroom, 3-bathroom residence offers a refined blend of elegance, comfort, and resort-inspired living. Ideally positioned across from a neighborhood park and basketball court, the home enjoys open views, added privacy, and a rare everyday amenity right outside your door. A grand arched entryway sets a sophisticated first impression, where warm tile flooring, soft designer tones, and thoughtful architectural details establish an immediate sense of quality. Just off the entry, a main-level bedroom provides flexible use as a private guest suite or home office. The home then opens into a dramatic sitting area highlighted by soaring double-height ceilings, a statement globe chandelier, and expansive windows that flood the space with natural light. Sliding glass doors lead to a serene covered courtyard, a private outdoor retreat featuring a wood-planked ceiling, stamped concrete flooring, and a striking slate wall fountain. Designed as an extension of the home, it offers a peaceful setting for morning coffee or quiet evening relaxation. At the center of the home, the chef's kitchen balances style and functionality with rich granite countertops, stainless steel appliances, and a commanding center island. It flows seamlessly into a casual dining nook, built-in workspace, and an expansive living room. Upstairs, an oversized loft provides a versatile second living area ideal for a media room, gym, or play space. 4 additional bedrooms surround the loft, including a beautifully appointed primary suite featuring a spa-inspired bathroom with soaking tub, walk-in shower, and dual walk-in closets. The backyard is designed for elevated entertaining and everyday enjoyment, showcasing a resort-style pool and spa with cascading waterfall features, a fully equipped outdoor kitchen with BBQ and teppanyaki grill, and a dedicated fireside lounge perfect for evenings under the Central Valley sky. The 2-car garage features an extended footprint, offering enhanced functionality and flexibility comparable to a 2.5-car garage ideal for organization, hobbies, or additional storage needs. Optional Copper River Country Club membership provides access to championship golf, tennis, fitness facilities, & fine dining. Located within the award-winning Clovis North High School district, consistently ranked among the top schools in California and recognized for academic excellence.
Localização
E Via Roma, Fresno, Califórnia 93730, Estados Unidos