
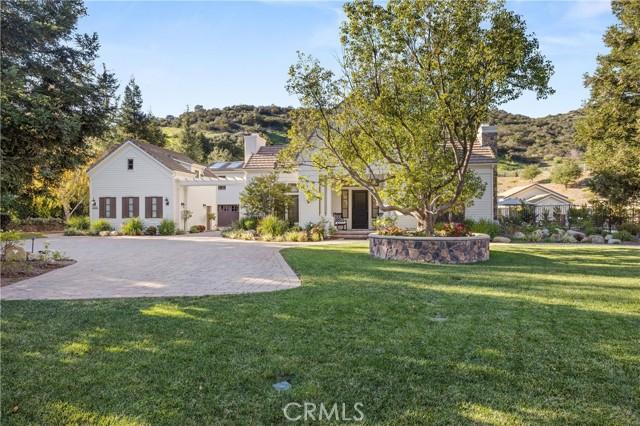
US$ 6.595.000 USD
Casa unifamiliar à venda, Cheshire Hills Court, Westlake Village, Califórnia 91361, Estados Unidos
- Referência426049812
- 6
- 7
578 m² (6.221 ft²)
Listado por Twin Oaks Realty
O Casa unifamiliar à venda localizado em Cheshire Hills Court, Westlake Village, Califórnia 91361, Estados Unidos está atualmente disponível para venda.Cheshire Hills Court, Westlake Village, Califórnia 91361, Estados Unidos está listado porUS$ 6.595.000.Esta propriedade possui as seguintes características:6 quartos, 7 banheiros.
Características da propriedade
Nieruchomość
- Tamanho da propriedade:
578 m² (6.221 ft²) - Cechy: VarandaConfiguração AbertaIluminação ExteriorDespensa EspaçosaEstacionamentoAlpendre Circundante LavandariaDespensaAlpendre - Na FrenteAdegaPátioArmazenamento No InteriorOficinaLinha De Água Para O RefrigeradorAlpendre - Na Parte De TrásPátio CobertoLareira
- Lokalizacja: Subdivisão
- Inne konstrukcje budowlane: GalpãoCasa De Hóspedes
Lote/Terreno
- Tamanho do terreno/lote:
19.263 m² (207.345 ft²) - Opis działki: Sistema De Rega
Budowa
- Ano de construção: 2006
- Styl: Cabo Cod
- Cobertura: Betão
- Budowa: Estrutura Em MadeiraSem Paredes ComunsFibrocimentoPedra
Estacionamento/Garagem
- Opis garażu: Garagem IncorporadaPortão Automático
Quartos
- Quartos: 6
- Opis głównej sypialni: Casa De Banho Privativa
Banheiros
- Łącznie łazienki: 7
- Pełne łazienki: 6
- ½ łazienki: 1
- Szczegóły: Banheira E Chuveiro SeparadoChuveiroCombinação Chuveiro/banheira
Outros cômodos
- Rodzaje pokoi: EscritórioQuarto PrincipalCozinhaSala De FamíliaSala De EstarSala CombinadaBiblioteca
- Opis kuchni: Bancadas Com AzulejosBancadas Em GranitoBancadas Em Mármore/pedraDespensa De MordomoDespensa EspaçosaIlhaAbierta
- Eletrodomésticos: Forno A GásGamaForno DuploMicroondasFrigoríficoForno AutolimpanteTriturador De LixoFogão Com Seis BicosVentilador De Extração Com AberturaPurificador De ÁguaFogão IndependenteForno De ConvecçãoExaustorPlaca De Fogão - A GásVentoinha De TetoMáquina De GeloForno EmbutidoMáquina Lavar Loiça
Características internas
- Windows: Cortinado/cortinasPersianasJanelas Escurecidas
Características externas
- Przestrzenie zewnętrzne: VarandaAlpendre - Na FrentePátio CobertoPátioAlpendre - Na Parte De TrásAlpendre Circundante
- Miejsca parkingowe:
Basen i spa
- Basen: AquecidaPiscina PrivadaEmbutidaCascataAquecida A GásBetão Projetado
- Spa: AquecidoEmbutido No Solo
Rekreacyjny
- Rekreacyjny: SpaChurrasqueira Privativa
Bezpieczeństwo
- Cechy: Detetor De Monóxido De CarbonoAspersor De IncêndiosSistema De Alarme-Com FiosDetector De FumoSistema De Segurança
Vista
- Cechy: Vista Para A MontanhaVista Da PiscinaVista Das Colinas
Ogrzewanie i chłodzenie
- System ogrzewania: Gás NaturalAr Forçado
- Usługa ciepłej wody: Circulador De Água Quente
- Układ chłodzenia: ElétricoAr Condicionado Central
Narzędzia
- Telekomunikacja: Televisão Por Cabo DisponívelPré-instalação De Cabos Para Som SurroundPré-instalação De Cabos Para Transferência De Dados A Alta Velocidade
- Inne narzędzia: ÁguaPré-instalação Para TV Por CaboGás NaturalEsgotoEletricidade - Dentro Das InstalaçõesServiços Subterrâneos
Comunidade
- Cechy: Condomínio Fechado
Descrição
Nestled on a sprawling 4.76 acres in the prestigious gated community of Hidden Valley Estates this property offers the ultimate best in privacy and luxury. Located in the most private location in the neighborhood down a long driveway and surrounded by open space. Interior highlights of this meticulously maintained and upgraded home include a beautiful grand entry, built-ins throughout, hardwood floors in most of the house, custom lighting, and bespoke window treatments throughout. There is a large family room with a fireplace that opens to a gourmet remodeled kitchen with granite countertops, a huge center island, a Viking 6-burner gas range and double oven, Subzero refrigerator, Thermador dishwasher, a butler's pantry with a Viking wine refrigerator and a large walk-in pantry. Also, located on the first level is a downstairs en-suite bedroom, spacious laundry room, library/office with a fireplace and built-in bookshelves with a ladder, formal living room w/ a fireplace and a view of the courtyard with a glistening fountain & an impressive formal dining room. Upstairs is the luxurious primary en-suite complete with a fireplace, sitting area, walk-in closets and a balcony to enjoy the serene mountain views. There are 3 more spacious en-suite bedrooms, 2 of which were recently expanded, complete the upstairs. Outside is the perfect entertaining area with a spacious covered patio w/ a fireplace, built-in heaters, built-in barbeque and Green Egg, a sink & ice maker, a newer sparkling pool w/ a fun waterslide, waterfall, and spa. In addition, there is a recently added guest house and a 3000-bottle subterranean wine cellar. There is still more yard to enjoy with lots of open grassy area and hillside perhaps for a sports court, vineyard, orchard, the possibilities are endless. All this plus a 4-car garage, owned solar panels, and a whole house generator. This home is conveniently located close to amazing restaurants, shopping, award-winning schools, and Sherwood, yet it feels like a peaceful & tranquil retreat. Truly, a one-of-a-kind property.
Localização
Cheshire Hills Court, Westlake Village, Califórnia 91361, Estados Unidos