
US$ 2.590.000 USD
Casa unifamiliar à venda, CHEROKEE Road, Corona, Califórnia 92881, Estados Unidos
- Referência442050829
- 5
- 5
502 m² (5.404 ft²)
Listado por First Team Real Estate
O Casa unifamiliar à venda localizado em CHEROKEE Road, Corona, Califórnia 92881, Estados Unidos está atualmente disponível para venda.CHEROKEE Road, Corona, Califórnia 92881, Estados Unidos está listado porUS$ 2.590.000.Esta propriedade possui as seguintes características:5 quartos, 5 banheiros.
Características da propriedade
Nieruchomość
- Tamanho da propriedade:
502 m² (5.404 ft²) - Cechy: AlpendreConfiguração AbertaDespensa EspaçosaEstacionamentoDespensaLavandariaAlpendre - Na FrentePátioAlpendre - Na Parte De TrásPátio CobertoLareira
Lote/Terreno
- Tamanho do terreno/lote:
4.411 m² (47.480 ft²) - Ogrodzenie: Parede De Blocos
Budowa
- Ano de construção: 2002
- Styl: Mediterrâneo
- Cobertura: Betão
- Condição do edifício: Ocupação Imediata
- Budowa: Sem Paredes Comuns
Estacionamento/Garagem
- Opis garażu: Garagem IncorporadaPortão Automático
Quartos
- Quartos: 5
- Opis głównej sypialni: Casa De Banho Privativa
Banheiros
- Łącznie łazienki: 5
- Pełne łazienki: 4
- ½ łazienki: 1
- Szczegóły: Banheira E Chuveiro SeparadoChuveiroCombinação Chuveiro/banheira
Outros cômodos
- Rodzaje pokoi: EscritórioCasa De Banho Com Duas Entradas (Jack & Jill)Alojamento Para Hóspedes/empregada DomésticaCasa De Banho Com Acesso Duplo, Situada Entre Dois QuartosHall De EntradaQuarto PrincipalCozinhaSala De FamíliaSala De EstarBibliotecaCinema Em Casa
- Opis kuchni: Bancadas Em GranitoDespensa De MordomoDespensa EspaçosaIlhaAbierta
- Eletrodomésticos: Aquecedor De Água A GásForno A GásForno DuploForno De ConvecçãoTriturador De LixoMáquina De GeloPlaca De Fogão - A GásMáquina Lavar Loiça
Características internas
- Windows: Cortinado/cortinasPersonalizadas Coberturas De JanelaPersianas Verticais / De Enrolar
Características externas
- Przestrzenie zewnętrzne: AlpendreAlpendre - Na FrentePátio CobertoPátioAlpendre - Na Parte De Trás
- Miejsca parkingowe:
Basen i spa
- Basen: AquecidaPiscina PrivadaEmbutidaAquecida A Gás
- Spa: Embutido No Solo
Rekreacyjny
- Rekreacyjny: SpaChurrasqueira PrivativaQuadra De Esportes Privativa
Bezpieczeństwo
- Cechy: Detetor De Monóxido De CarbonoSistema De Alarme-Com FiosDetector De FumoSistema De Segurança
Ogrzewanie i chłodzenie
- System ogrzewania: Ar ForçadoZoneadoLareira
- Usługa ciepłej wody: Circulador De Água QuenteÁgua Quente Instanânea
- Układ chłodzenia: Ar Condicionado Central
Narzędzia
- Telekomunikacja: Pré-instalação De Cabos Para Som Surround
- Inne narzędzia: ÁguaGás NaturalEletricidade - Dentro Das InstalaçõesServiços Subterrâneos
Descrição
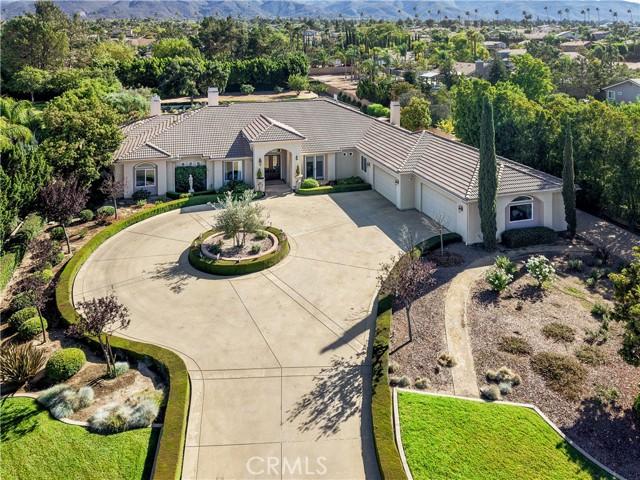
RARELY does a home and property come onto the market that captures so many amazing feature but here we are with the needle in the haystack. Situated on 1.09 acres all useable and beautifully done for you already, aside from a large flat area that is 6500 sq ft at the very back of the property. This can be used for multiple purposes like a sport court or another ADU. South Corona presents this custom single story estate where the main house is 4797 sq ft and the detached ADU/guest house is another 607 sq ft. The home has that smooth Santa Barbara finished stucco which is so beautiful. The main residence features 4 bedrooms, or three bedrooms and a media/office room with its own French doors opening up directly to the circular driveway. This beauty of a home features high ceilings, real solid hard wood floors, oversized windows with 6 sets of French doors throughout the estate. The well appointed kitchen has built in high end appliances such as a Subzero fridge, a Thermador range, double ovens and a warming drawer. The open floor plan allows for so much natural light to enhance the beauty of every room. It is elegance meets everyday living all right here along with a spectacular fully gated private estate. The outdoor landscape is perfectly maintained and shows off the classically designed pool and spa directly outside the center of the home. Did you say PARTY.. well bring the whole family, we have a huge gated circular driveway that holds 10+ cars AND we have a four car plus garage with 1442 sq ft. The RV driveway is ~204 feet on its own and has a separate gate. It’s extra long fitting for multiple RVs, boats, trailers, or toy haulers. The studio/ADU is completely detached and is a lovely private home all on its own. Inside the ADU is a full kitchen, bathroom, Murphy bed situation and family room. This ADU opens up to the pool area so you can also use this as a game room/pool house. This home is a must see and feel. Walk the entire residence and property and you will be blown away by all it has to offer its new owner. This home was built and owned by one family so don’t let this opportunity pass you by to snag a one of a kind very beloved estate in South Corona. No HOA and low taxes are just one of the many bonuses here at Cherokee Road.
Localização
CHEROKEE Road, Corona, Califórnia 92881, Estados Unidos