
US$ 2.475.000 USD
Casa unifamiliar à venda, Carpenter Canyon Road, Arroyo Grande, Califórnia 93420, Estados Unidos
- Referência418465663
- 4
- 5
288 m² (3.104 ft²)
Listado por Christie's International Real Estate Sereno
O Casa unifamiliar à venda localizado em Carpenter Canyon Road, Arroyo Grande, Califórnia 93420, Estados Unidos está atualmente disponível para venda.Carpenter Canyon Road, Arroyo Grande, Califórnia 93420, Estados Unidos está listado porUS$ 2.475.000.Esta propriedade possui as seguintes características:4 quartos, 5 banheiros.
Características da propriedade
Nieruchomość
- Tamanho da propriedade:
288 m² (3.104 ft²) - Cechy: LavandariaPátioDespensa EspaçosaEstacionamentoPátio CobertoLareira
- Inne konstrukcje budowlane: Oficina
Lote/Terreno
- Tamanho do terreno/lote:
10.239 m² (110.207 ft²)
Budowa
- Ano de construção: 1987
- Styl: Mediterrâneo
- Cobertura: Telha De Barro Espanhola
- Condição do edifício: Ocupação Imediata
- Budowa: Sem Paredes ComunsPedra
Quartos
- Quartos: 4
- Opis głównej sypialni: Casa De Banho Privativa
Banheiros
- Łącznie łazienki: 5
- Pełne łazienki: 4
- ½ łazienki: 1
- Szczegóły: Banheira E Chuveiro SeparadoChuveiroCombinação Chuveiro/banheira
Outros cômodos
- Rodzaje pokoi: Quarto ExtraEscritórioCozinhaSala De FamíliaSala De EstarAlojamento Para Hóspedes/empregada DomésticaSala Extra
- Opis kuchni: Despensa EspaçosaIlhaAbierta
- Eletrodomésticos: Forno A GásGamaFrigoríficoExaustorMáquina Lavar LoiçaFogão Com Seis Bicos
Características externas
- Przestrzenie zewnętrzne: Pátio CobertoPátio
- Miejsca parkingowe: 2
Rekreacyjny
- Rekreacyjny: SpaCampo De Ténis Privado
Vista
- Cechy: Vista Das ColinasVistas Das Árvores/da Floresta
Ogrzewanie i chłodzenie
- System ogrzewania: Ar Forçado
Narzędzia
- Inne narzędzia: Poço-partilhadoGás NaturalEletricidade - Dentro Das Instalações
Descrição
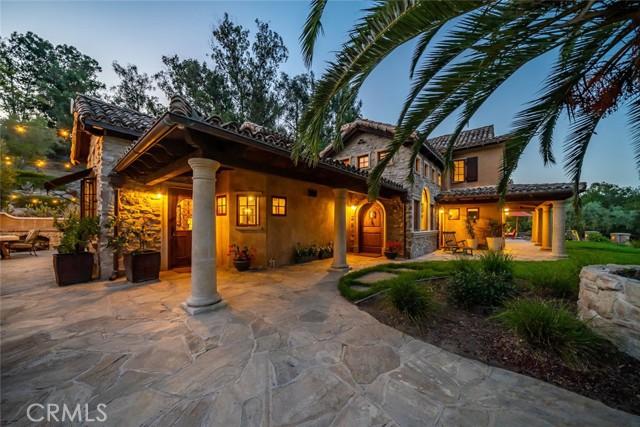
A tennis enthusiast's dream! This extraordinary estate showcases exceptional craftsmanship, striking stonework, and thoughtfully designed amenities that seamlessly blend luxury with lifestyle. A stone-lined driveway welcomes you to a spacious motor court featuring a detached five-car garage and covered carport—perfect for RVs, trailers, or additional equipment. Low stone walls and manicured hedges guide you toward the main residence, while just beyond the garage a covered patio and workshop overlook a stunning central courtyard. Here you’ll find an outdoor kitchen, wood-fired pizza oven, built-in firewood storage, and a dramatic stone fireplace that creates a warm and inviting gathering space. From the front lawn a pathway leads to a professional-grade multi-sport tennis and pickleball court complete with night lighting, viewing areas, a swing-out basketball hoop, and bar seating—an ideal setup for both serious play and social gatherings. In the backyard, a built-in hot tub and cozy firepit offer the perfect setting for relaxing evenings under the stars. Inside, the home is airy and inviting, highlighted by soaring beamed ceilings, decorative windows, and custom wood-and-metal chandeliers. Concrete floors provide natural cooling, while a dramatic floor-to-ceiling stone fireplace anchors the main living area. Just off the living room, a private office and half bath. The chef’s kitchen features a gas range with custom hood, oversized Viking refrigerator, expansive center island with prep sink and seating, walk-in pantry, beverage center, and an open dining area . A charming walk-through mudroom with built-in storage and courtyard views connects seamlessly to the outdoor living spaces. The main-level primary suite offers a peaceful escape with a spacious walk-in closet and spa-like bath featuring dual sinks, a walk-in shower, soaking tub, and large sliding doors that open to the front yard and hillside views. A cozy bonus room with fireplace opens to the backyard, while barn doors reveal a spacious laundry center with storage and folding counter. Upstairs, a sitting area opens to two additional bedrooms, each featuring private ensuite baths. Additional highlights include a detached guest studio with full bath, storage barn, raised garden beds, and pastureland. Crafted with remarkable attention to detail, this one-of-a-kind estate is designed for a seamless indoor-outdoor lifestyle and is a must see!
Localização
Carpenter Canyon Road, Arroyo Grande, Califórnia 93420, Estados Unidos