
US$ 925.000 USD
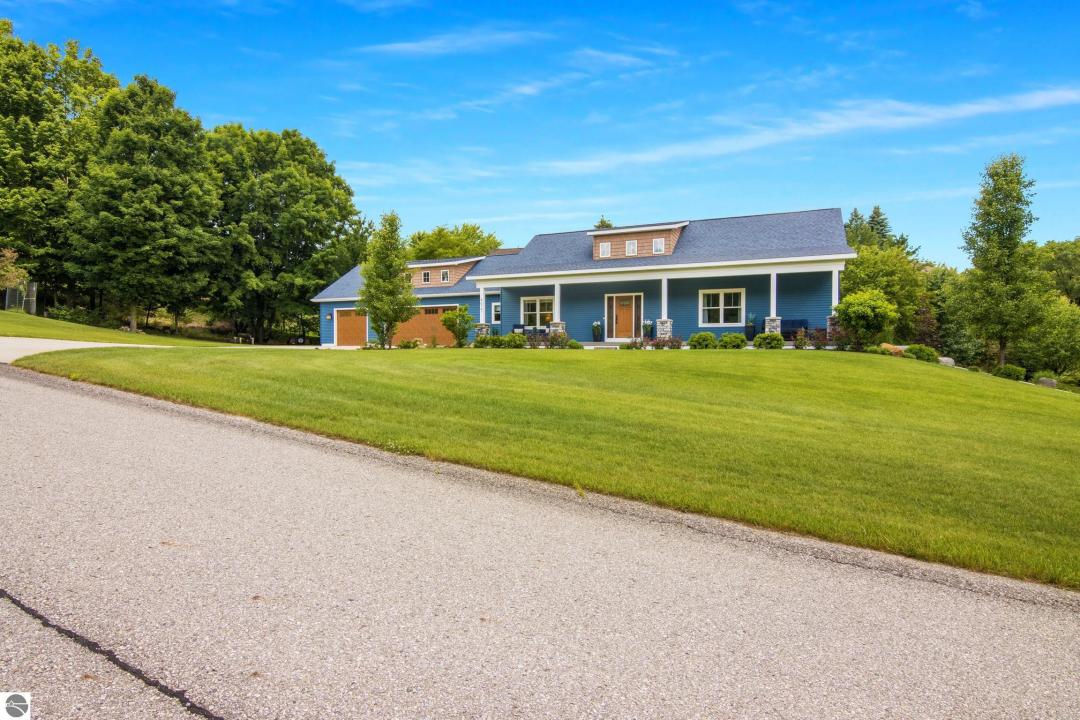
Casa unifamiliar à venda, 4674 Morning Glory Lane, Traverse City, Michigan 49684, Estados Unidos
- Referência1947486
- 4
- 3
306 m² (3.294 ft²)
Listado por CENTURY 21 Northland
O Casa unifamiliar à venda localizado em 4674 Morning Glory Lane, Traverse City, Michigan 49684, Estados Unidos está atualmente disponível para venda.4674 Morning Glory Lane, Traverse City, Michigan 49684, Estados Unidos está listado porUS$ 925.000.Esta propriedade possui as seguintes características:4 quartos, 3 banheiros.
Características da propriedade
Nieruchomość
- Tamanho da propriedade:
306 m² (3.294 ft²) - Cechy: AlpendrePátioOficina
- Lokalizacja: Beco Sem Saída
Lote/Terreno
- Tamanho do terreno/lote:
4.047 m² (43.560 ft²) - Opis działki: Sistema De IrrigaçãoPiso
Budowa
- Ano de construção: 2020
- Budowa: Estrutura Em Madeira
- Piwnica i fundamenty: Cave Com Acesso Para O ExteriorCave Completa
- Exterior: Revestimento Mural De ViniloRevestimento Mural De MadeiraPedra
Quartos
- Quartos: 4
Banheiros
- Łącznie łazienki: 3
- Pełne łazienki: 1
- ¾ łazienki: 2
Outros cômodos
- Rodzaje pokoi: Sala De Exercícios
- Opis kuchni: Ilha
- Eletrodomésticos: Forno / FogãoMáquina De Lavar RoupaMicroondasFrigoríficoTriturador De LixoVentoinha De TetoSecadorMáquina Lavar Loiça
Características internas
- Podłogi: Alcatifa
Características externas
- Przestrzenie zewnętrzne: AlpendrePátio
- Miejsca parkingowe:
Bezpieczeństwo
- Cechy: Detector De Fumo
Ogrzewanie i chłodzenie
- System ogrzewania: Ar ForçadoGás
- Układ chłodzenia: Ar Condicionado Central
Narzędzia
- Inne narzędzia: Sistema De Esgoto PúblicoÁgua Municipal
Comunidade
- Cechy: Sistema De Irrigação
Descrição
Custom-built in 2020, this exceptional 4-bedroom, 3-bath home with a dedicated office offers luxury, comfort, and thoughtful design in a peaceful cul-de-sac on a private road. A full-length covered front porch with a tongue-and-groove ceiling and recessed lighting creates a warm welcome. Inside, the open-concept floor plan features vaulted ceilings, luxury vinyl plank flooring, solid wood doors, custom closet shelving, and abundant natural light. The chef's kitchen is the heart of the home, showcasing an oversized quartz island, custom cabinetry, under-cabinet lighting, quartz countertops, and generous workspace. The adjoining living room features a dramatic floor-to-ceiling stacked-stone fireplace, while the dining area includes a matching quartz buffet, open shelving, and expansive windows. The main level also offers a spacious mudroom, convenient laundry room, a private primary suite with heated bathroom floors, walk-in closet and a tiled walk-in shower with bench, plus a second bedroom, full bath, and flexible office or den. The finished walk-out lower level is designed for entertaining with a large family room, wet bar featuring custom cabinetry and quartz countertops, and three full-light doors that fill the space with natural light. Two additional bedrooms, a full bath with a tiled walk-in shower, a workout/flex room, and exceptional storage—including a workshop and 400 sq. ft. of bonus storage—complete the lower level. Dual-zone heating provides year-round comfort. Outdoor amenities include composite decking, underground irrigation, generous parking, and an oversized heated three-car garage. Located just minutes from town in a highly desirable neighborhood and school district, this meticulously maintained home offers exceptional craftsmanship, modern amenities, and low-maintenance living in a peaceful setting.
Localização
4674 Morning Glory Lane, Traverse City, Michigan 49684, Estados Unidos