
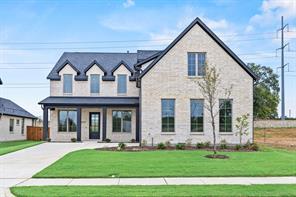
US$ 799.000 USD
Casa unifamiliar à venda, 4012 Reserve Way, Providence Village, Texas 76227, Estados Unidos
- Referência21242122
- 5
- 5
360 m² (3.875 ft²)
Listado por Ryan Griffin
O Casa unifamiliar à venda localizado em 4012 Reserve Way, Providence Village, Texas 76227, Estados Unidos está atualmente disponível para venda.4012 Reserve Way, Providence Village, Texas 76227, Estados Unidos está listado porUS$ 799.000.Esta propriedade possui as seguintes características:5 quartos, 5 banheiros.
Características da propriedade
Nieruchomość
- Tamanho da propriedade:
360 m² (3.875 ft²) - Typ: Unifamiliar Independente
- Cechy: GaragemCalhasAlpendre CobertoIluminação DecorativaPátio Coberto
Lote/Terreno
- Tamanho do terreno/lote:
1.023 m² (11.007 ft²) - Opis działki: AjardinadoLote De Terreno InteriorRelvado Extenso Na Parte Traseira
- Ogrodzenie: MadeiraFerro
Budowa
- Ano de construção: 2026
- Styl: Tradicional
- Cobertura: Composição
- Condição do edifício: Sob Construção
- Budowa: FibrocimentoTijolo
- Piwnica i fundamenty: Sobre Lajes
Estacionamento/Garagem
- Długość garażu: 21
- Szerokość garażu: 20
- Opis garażu: LadoGaragem IncorporadaPorta De Garagem Automática
Quartos
- Quartos: 5
Banheiros
- Łącznie łazienki: 5
- Pełne łazienki: 5
Características internas
- Podłogi: Alcatifa
Características externas
- Przestrzenie zewnętrzne: Pátio Coberto
- Miejsca parkingowe:
Bezpieczeństwo
- Cechy: Pré-instalação De Cabos Elétricos
Ogrzewanie i chłodzenie
- System ogrzewania: Gás NaturalCentralZoneado
- Układ chłodzenia: Ventoinha De TetoElétricoCentralZoneado
Narzędzia
- Telekomunikacja: Televisão Por Cabo DisponívelInternet De Banda Larga
- Inne narzędzia: Água CanalizadaContador De Água IndividualSaneamento MunicipalContador De Gás Individual
Comunidade
- Cechy: Corredor VerdeCaixa De Correio Comunitária
Descrição
Looking for a home with a 3 car garage, 5 bed & 5 baths, study, and media? Welcome to Chatham Reserve, a sanctuary of estate style homes nestled on large homesites in the esteemed Aubrey ISD, NO MUD or PID TAX RATE UNDER 2% Our stunning Dakota plan spans 3875 square feet, highlighting thoughtful designs and exquisite finishes that marry elegance with practicality. Greet family and guests on a lovely wide front covered patio. Enter a two story foyer that automatically lifts your spirits as you enjoy room to breathe. A soaring two-story ceiling gives life to your luxurious family room. You will be the envy of all in your chef’s kitchen featuring the largest panty we have ever seen, and a light-filled dining area with a grand view of your backyard. Work from home in your private study. Escape from the worries of your day in a primary suite downstairs, complete with a spa-like bathroom and fabulous walk in closet. Guests will appreciate the privacy of a second downstairs bedroom. Enjoy your game time and relax for movie nights in a glorious game room that flows into a huge media room. Kids have all the space they need 3 private bedrooms and bathrooms upstairs. You will enjoy the large, covered patio and backyard, perfect for outdoor gatherings and relaxation.
Localização
4012 Reserve Way, Providence Village, Texas 76227, Estados Unidos