
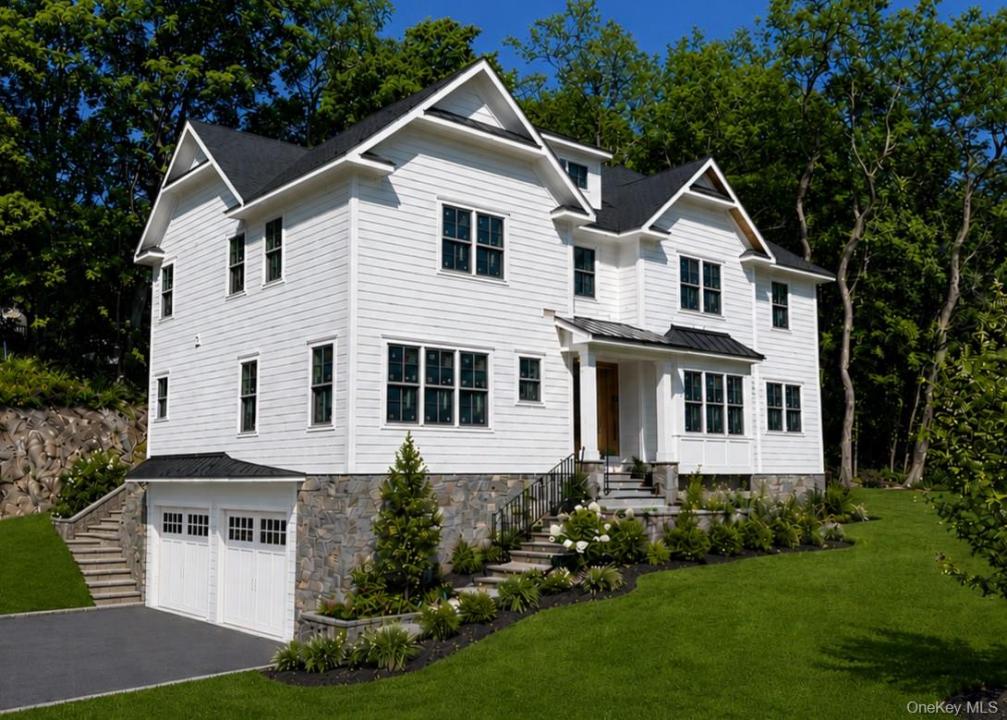
US$ 2.895.000 USD
Casa à venda, 39 Barnes Lane, New Castle, Nova Iorque 10514, Estados Unidos
- Referência992104
- 4
- 12
Listado por Compass Greater NY, LLC
O Lar à venda localizado em 39 Barnes Lane, New Castle, Nova Iorque 10514, Estados Unidos está atualmente disponível para venda.39 Barnes Lane, New Castle, Nova Iorque 10514, Estados Unidos está listado porUS$ 2.895.000.Esta propriedade possui as seguintes características:4 quartos, 12 banheiros.
Características da propriedade
Nieruchomość
- Cechy: GaragemCavePátioEscadas Retratáveis Para Subir Até Ao Sótão
Lote/Terreno
- Tamanho do terreno/lote:
4.290 m² (46.174 ft²)
Budowa
- Ano de construção: 2026
- Styl: ColonialDe Vários Andares
- Piwnica i fundamenty: Cave Acabada
Quartos
- Quartos: 4
Banheiros
- Łącznie łazienki: 12
- Pełne łazienki: 5
- ½ łazienki: 1
Características internas
- Podłogi: Madeira De Lei
- Liczba kominków: 1
Características externas
- Przestrzenie zewnętrzne: Pátio
- Miejsca parkingowe:
- Opis wiaty: Telheiro Para Estacionamento Em Anexo
Ogrzewanie i chłodzenie
- System ogrzewania: Ar Forçado
- Układ chłodzenia: Ar Condicionado Central
Narzędzia
- Inne narzędzia: Fossa Séptica
Descrição
Exceptional new construction opportunity in the highly sought-after Chappaqua School District, currently being built with anticipated completion this Fall 2026. Early buyers will have the rare chance to customize many of the final finishes and tailor the home to their personal style. This thoughtfully designed home offers 4 bedrooms and 5.1 bathrooms, with a highly desirable layout that lives like a larger home thanks to additional flexible living spaces. The main level features an open-concept design with seamless flow between the kitchen, dining area, and informal living room with fireplace. The kitchen is equipped with a premium Thermador appliance package and includes sliding glass doors leading to the back patio, while the family room also features sliders to the covered patio—creating a seamless connection and the perfect setting for indoor-outdoor entertaining. In addition to the formal dining room, formal living room, and powder room, the main level also includes a versatile room adjacent to a full bathroom, ideal for use as a private office, den, or guest accommodations. The fully finished walk-out lower level adds substantial additional living space, including an additional room with sliding glass doors and access to a full bathroom—well-suited for a variety of uses including extended living, recreation, or work-from-home needs. The primary suite is a true retreat, showcasing a tray ceiling, two oversized walk-in closets, and a luxurious bathroom with double vanity, soaking tub, separate shower, and private toilet room. A second-floor laundry room adds everyday convenience. Just a few additional highlights include 9-foot ceilings throughout, 4" oak hardwood floors, high-end finishes across all levels, an oversized two-car garage leading to a mudroom with custom cubbies and closet, a high-efficiency heat pump and cooling system, pre-wiring for a future electric vehicle charging station, and a security system. Privately set on over an acre of land on a cul-de-sac street and surrounded by mature trees, this home offers a peaceful setting while remaining close to parks, town, schools, and transportation. A rare opportunity to own a brand-new, thoughtfully designed home with exceptional flexibility in an ideal Chappaqua location.
Localização
39 Barnes Lane, New Castle, Nova Iorque 10514, Estados Unidos