
US$ 1.495.000 USD
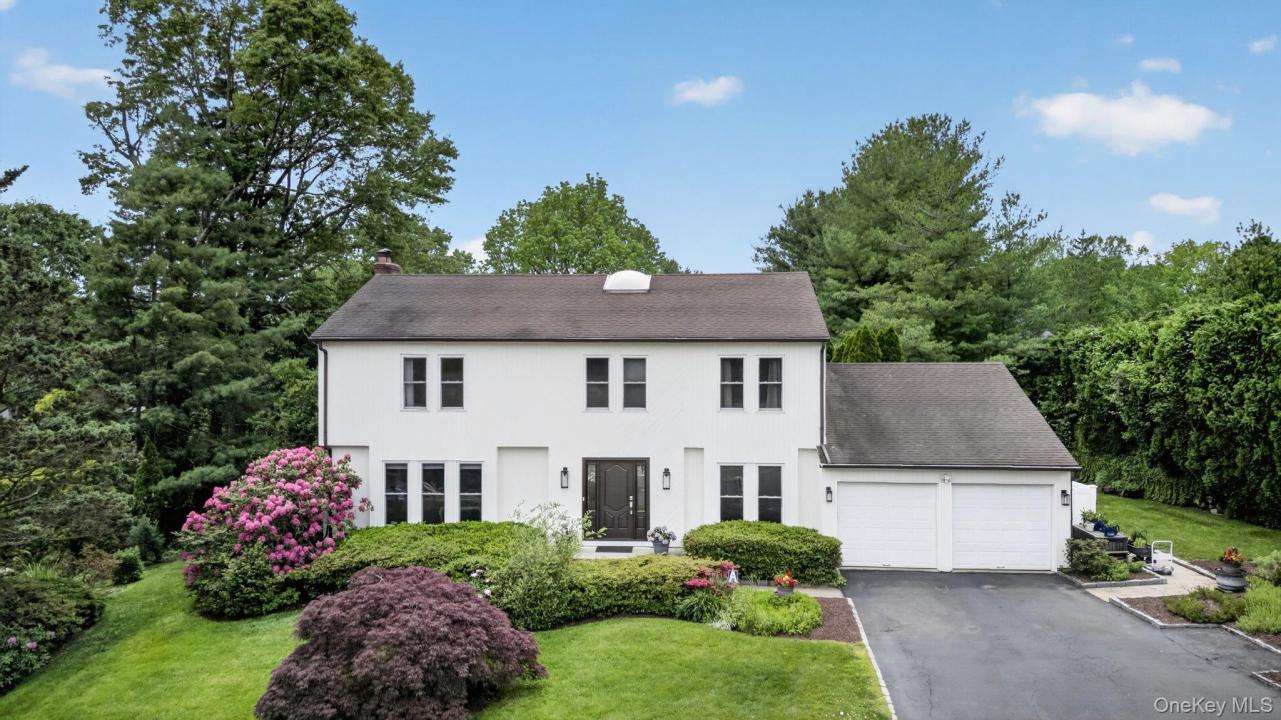
Casa à venda, 15 Devonshire Drive, White Plains, Nova Iorque 10605, Estados Unidos
- Referência1011170
- 4
- 6
Listado por William Raveis Real Estate
O Lar à venda localizado em 15 Devonshire Drive, White Plains, Nova Iorque 10605, Estados Unidos está atualmente disponível para venda.15 Devonshire Drive, White Plains, Nova Iorque 10605, Estados Unidos está listado porUS$ 1.495.000.Esta propriedade possui as seguintes características:4 quartos, 6 banheiros.
Características da propriedade
Nieruchomość
- Cechy: GaragemEsplanadaCaveEntrada Para CarrosEscadas Retratáveis Para Subir Até Ao SótãoLareira
- Inne konstrukcje budowlane: Galpão
Lote/Terreno
- Tamanho do terreno/lote:
1.335 m² (14.375 ft²) - Opis działki: Cercado - TotalmentePiso
Budowa
- Ano de construção: 1982
- Styl: Colonial
- Piwnica i fundamenty: Cave Acabada
- Exterior: Revestimento Mural De Madeira
Quartos
- Quartos: 4
Banheiros
- Łącznie łazienki: 6
- Pełne łazienki: 2
- ½ łazienki: 1
Características internas
- Windows: Claraboias
- Podłogi: Madeira De Lei
- Liczba kominków: 1
Características externas
- Przestrzenie zewnętrzne: Esplanada
- Miejsca parkingowe:
- Opis wiaty: Telheiro Para Estacionamento Em Anexo
Basen i spa
- Basen: Piscina Privada
Bezpieczeństwo
- Cechy: Sistema De Segurança
Ogrzewanie i chłodzenie
- System ogrzewania: Gás Natural
- Układ chłodzenia: Ar Condicionado Central
Descrição
Set in the highly sought-after Rosedale neighborhood of White Plains, this lovingly maintained 4-bedroom, 2.5-bath center hall Colonial strikes the perfect balance of comfort, space, and resort-style living on an oversized, level .33-acre property. With approximately 2,965 square feet, plus a finished lower level, this thoughtfully designed home delivers the space, flow, and functionality for comfortable everyday living and effortless entertaining. A welcoming foyer leads into the spacious main level featuring a sun-filled eat-in kitchen with center island, formal dining room, expansive living room, powder room, and private office with its own side entrance. An oversized family room featuring a beautiful stone-faced wood-burning fireplace that adds warmth and ambiance is complemented by sliding glass doors that lead to a breathtaking backyard paradise. Upstairs, the primary suite serves as a true sanctuary, complete with a walk-in closet and a stunning ensuite bath with dual sinks and a tiled, glass-enclosed shower. Three additional generously sized bedrooms and a beautifully appointed full hall bath complete the second level. The lower level offers OVER 1200 square feet of flexible living space, including a workout area, utilities, and abundant storage—ideal for a recreation room, home office, gym, or guest accommodations. Additional highlights include central air conditioning, an alarm system, hardwood flooring throughout, recessed lighting, irrigation system, and an attached two-car garage.
The outdoor space is exceptional—crafted for both relaxation and unforgettable entertaining. A picturesque in-ground pool serves as the centerpiece, surrounded by lush, mature landscaping that creates a private, serene setting. The expansive TREX deck offers ample space for dining, lounging, and hosting, making this backyard a seamless extension of the home and a standout feature for enjoying a luxurious, outdoor lifestyle. This remarkable property offers the chance to experience refined living in one of the most desirable areas of Westchester, just minutes from vibrant downtown White Plains and approximately 35 minutes to NYC via Metro-North.
Localização
15 Devonshire Drive, White Plains, Nova Iorque 10605, Estados Unidos