
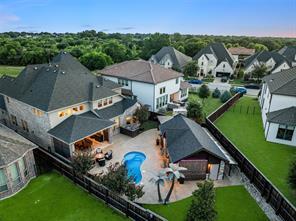
US$ 1.399.900 USD
Casa unifamiliar à venda, 1141 Caleb Drive, Allen, Texas 75013, Estados Unidos
- Referência21317465
- 5
- 6
405 m² (4.363 ft²)
Listado por Coldwell Banker Apex, REALTORS
O Casa unifamiliar à venda localizado em 1141 Caleb Drive, Allen, Texas 75013, Estados Unidos está atualmente disponível para venda.1141 Caleb Drive, Allen, Texas 75013, Estados Unidos está listado porUS$ 1.399.900.Esta propriedade possui as seguintes características:5 quartos, 6 banheiros.
Características da propriedade
Nieruchomość
- Tamanho da propriedade:
405 m² (4.363 ft²) - Typ: Unifamiliar Independente
- Cechy: GaragemCalhasCenário AquáticoIluminação DecorativaPátio Coberto
Lote/Terreno
- Tamanho do terreno/lote:
0 m² (0,22 ft²) - Opis działki: AjardinadoIrregularLote De Terreno InteriorPasseios
- Ogrodzenie: Madeira
Budowa
- Ano de construção: 2020
- Styl: Tradicional
- Cobertura: Composição
- Condição do edifício: Revenda
- Budowa: Tijolo
- Piwnica i fundamenty: Sobre Lajes
Estacionamento/Garagem
- Opis garażu: Garagem IncorporadaPorta De Garagem Automática
Quartos
- Quartos: 5
Banheiros
- Łącznie łazienki: 6
- Pełne łazienki: 5
- ½ łazienki: 1
Características internas
- Windows: Persianas Estilo "Plantation"Protetores De Janela
- Podłogi: MadeiraAzulejo CerâmicoAlcatifa
- Liczba kominków: 2
- Opis kominka: Lareira A Gás
Características externas
- Przestrzenie zewnętrzne: Pátio Coberto
- Miejsca parkingowe:
Rekreacyjny
- Rekreacyjny: Piscina
Ogrzewanie i chłodzenie
- System ogrzewania: Gás NaturalCentralZoneado
- Układ chłodzenia: Ventoinha De TetoElétricoCentralZoneado
Narzędzia
- Telekomunikacja: Internet De Banda Larga
- Inne narzędzia: Água CanalizadaServiços SubterrâneosSaneamento Municipal
Comunidade
- Cechy: Corredor VerdeClubhouseParque
Descrição
Warning: There isn't enough space to list all of this home's exceptional features and upgrades! Please see the attached MLS feature sheet. Located across from the greenbelt in prestigious Montgomery Farm Estates, this stunning two-story Darling Home offers an exceptional blend of luxury, functionality, energy efficiency, and unforgettable entertaining spaces. Featuring 5 bedrooms, 5.1 baths, 3 living areas, a dedicated study, media room, and gameroom, the flexible floor plan includes a luxurious primary suite and split guest suite downstairs, with three upstairs bedrooms, each with a private bath. Designed for entertaining, the owners have hosted gatherings of up to 250 guests. The completely private resort-style backyard features a sparkling pool with waterfall, turf lawn, screened patio with electric screens, and a detached casita with floor-to-ceiling gas fireplace, kitchenette, sound system, and custom Bullfrog hot tub. Don't miss the one-of-a-kind commissioned artistic palm trees, including one concealing a unique outdoor shower. Inside, designer finishes elevate each room, including handscraped oak hardwood floors, plantation shutters, 12’ sliding glass doors, 8’ solid-core doors downstairs, upgraded lighting, and a custom 'Hershey's Kiss' chandelier over the grand staircase. The gourmet kitchen showcases quartz and granite countertops, imported Italian tile backsplash, custom soft-close cabinetry, large island with farmhouse sink, double ovens, 5-burner gas cooktop, and an oversized walk-in pantry with shelving to the ceiling. The soaring two-story family room with corner gas fireplace flows seamlessly into the kitchen. Additional upgrades include a massive custom primary closet with dressing area and floor-to-ceiling shoe display, whole-home smart technology, built-in speakers, epoxied floors in garages and back patio, tankless water heaters, water softener, surge and lightning protection, and countless luxury features throughout.
Localização
1141 Caleb Drive, Allen, Texas 75013, Estados Unidos