
2 377 700 US$ USD
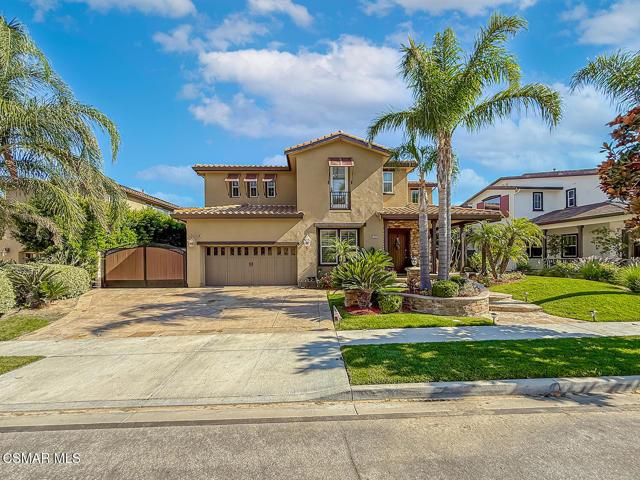
Moradia unifamiliar à venda, Westwood Street, Simi Valley, Califórnia 93063, Estados Unidos
- N° MLS447408391
- 5
- 6
507 m² (5 454 ft²)
Listado por RE/MAX ONE
A Casa unifamiliar para venda localizada em Westwood Street, Simi Valley, Califórnia 93063, Estados Unidos está atualmente para venda.Westwood Street, Simi Valley, Califórnia 93063, Estados Unidos está listado por2 377 700 US$.Este imóvel tem 5 quartos, 6 casas de banho características.
Características do imóvel
Imóvel
- Área do imóvel:
507 m² (5 454 ft²) - Comodidades: DespensaSacadaDeckVaranda - Na FrentePátioMezaninoDespensaEstacionamentoPátio CobertoLareira
- Outras edificações: Galpão Casa De Hóspedes
Lote/Terreno
- Tamanho do terreno/lote:
1 174 m² (12 632 ft²) - Descrição do lote: Irrigadores De Aspersão
- Vedação: Parede De BlocosFerro Forjado
Construção
- Ano de Construção: 2006
- Estilo: Mediterrâneo
- Telhado: Telha De BarroTelha De Barro Espanhola
- Condição: Reformado
- Construção: EstruturaSem Paredes
Estacionamento/Garagem
- Descrição da garagem: Garagem Anexada
Quartos
- Quartos: 5
- Descrição do quarto principal: Banheiro Privativo
Casas de banho
- Total de casas de banho: 6
- Casas de banho completas: 5
- Lavabos: 1
- Detalhes: Chuveiro
Outras divisões
- Tipos de quartos: Quarto ExtraCorredor De EntradaSuíte MasterSala De TVSala De Estar
- Descrição da Cozinha: Bancadas Em Pedra CorianIlhaAberta
- Utensílios: Forno DuploForno De MicroondasGeladeiraTriturador De LixoCoifa Do FogãoMáquina Para Fazer GeloFogão A GásLavadora De LouçasLata De Lixo Automática
Características internas
- Janelas: Venesianas De MadeiraJanelas De Filme Escuro
Caraterísticas exteriores
- Espaços exteriores: SacadaVaranda - Na FrenteDeckPátio CobertoPátio
- Lugares de estacionamento cobertos:
Piscina e spa
- Piscina: AquecidaPiscina PrivativaNo SoloCachoeiraAquecido À GásConcreto Projetado
- Spa: No Solo
recreativo
- recreativo: Spa
Segurança
- Comodidades: Detector De Monóxido De CarbonoAspersores Para Extinção De IncêndioSistema De Alarme - ConexãoDetector De Fumaça
Ver
- Comodidades: Vista Para A MontanhaVista Para O DesfiladeiroVista Para As ColinasVista Para O Vale
Aquecimento e arrefecimento
- Sistema de aquecimento: Gás NaturalCentral
- Sistema de arrefecimento: Ar Condicionado CentralDuploZoneado
Serviços públicos
- Telecomunicação: Pré-fiação Para Som Surround
- Outras utilidades: Encanamento Totalmente De Cobre
Descrição
We welcome you to ''The Miramonte Model'' This Luxurious Tuscan Villa Executive Home with breathtaking View! is in Encantada at Wild Horse Canyon. Step into the dramatic oval entryway. This home is a combination of space and grandeur. The graceful curve of the wrought iron staircase is highlighted by elegant formal living and dining rooms with striking architectural openings. Professionally appointed kitchen with built-in appliances, oversized refrigerator, cook top with hood, dishwasher, double ovens, microwave, trash compactor. Large family room with fireplace and hearth, built-in entertainment center for your relaxation and entertaining. Downstairs features second large primary ensuite with private bath as well as another bedroom with private bath. Downstairs also features an office /den with built-in custom cabinetry and desk areas. Upstairs features four rooms; two bedrooms with closets, a bonus room that can be another bedroom, plus primary ensuite with sitting area with French door to balcony with an amazing view. Primary bath has dual sinks, vanity, two spacious walk-in closets, jacuzzi tub and separate stall shower. Upstairs also features a tech area/office center, linen closet, extra-large laundry room with counter folding area, built-in ironing board, sink, closet, and an abundance of cabinetry. Entertainers dream & delightful backyard with covered patio, bar area with built-in BBQ, sink, refrigerator, lighting, thatch umbrella and seating for plenty. Amazing sparkling pebble tech pool/spa with waterfalls. Other back yard features include fire-pit, lots of custom lighting, and large grassy areas. The house and guest home totals to approximately 5454 square foot home on an approximate 12,547 square foot lot. House is approximately 5134 sq. feet and Guest Unit is 320 approximately sq. feet. 5 bedrooms 5.5 baths plus guest house, this property can be 7 Bedrooms, plus office, and an additional tech center: 2 bedrooms and 2. 5 bedrooms down, 3 room upstairs plus (Bonus room can be a bedroom has no closet) Separate guest house/ADU has 1 bedroom and one bath, with quartz counter tops, with stainless steel sink, under counter refrigerator and fireplace. A true Showplace!
Local
Westwood Street, Simi Valley, Califórnia 93063, Estados Unidos