
1 299 000 US$ USD
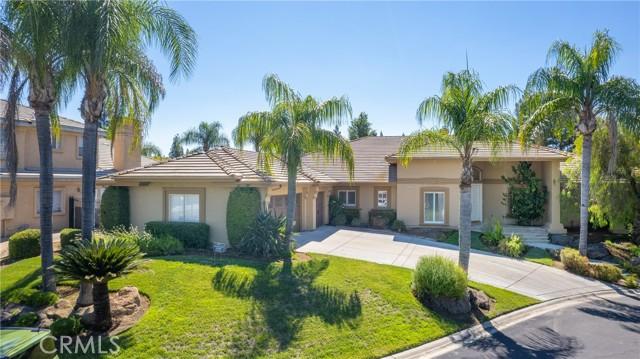
Moradia unifamiliar à venda, W River Court, Fresno, Califórnia 93711, Estados Unidos
- N° MLS470066227
- 4
- 4
403 m² (4 343 ft²)
Listado por Real Brokerage Technologies
A Casa unifamiliar para venda localizada em W River Court, Fresno, Califórnia 93711, Estados Unidos está atualmente para venda.W River Court, Fresno, Califórnia 93711, Estados Unidos está listado por1 299 000 US$.Este imóvel tem 4 quartos, 4 casas de banho características.
Características do imóvel
Imóvel
- Área do imóvel:
403 m² (4 343 ft²) - Comodidades: DespensaLavanderiaPiso De Plano AbertoPátioDespensaEstacionamentoPátio CobertoLareira
Lote/Terreno
- Tamanho do terreno/lote:
1 405 m² (15 120 ft²)
Construção
- Ano de Construção: 1997
- Telhado: Concreto
- Construção: Sem Paredes
Estacionamento/Garagem
- Descrição da garagem: Garagem Anexada
Quartos
- Quartos: 4
- Descrição do quarto principal: Banheiro Privativo
Casas de banho
- Total de casas de banho: 4
- Casas de banho completas: 3
- Casa de banho três quartos: 1
- Detalhes: ChuveiroBanheira/chuveiro - Combo
Outras divisões
- Tipos de quartos: EscritórioCorredor De EntradaSuíte MasterBanheiro Com Duas Entradas (Jack & Jill)CozinhaSala De TVSala De EstarSala De EstarBanheiro Com Duas Portas De Acesso (Jack-and-Jill)
- Descrição da Cozinha: Balcões De Mármore/pedra
- Utensílios: Forno DuploForno De MicroondasGeladeiraForno Auto-limpanteTriturador De LixoFogão Com Seis BocasAspiração CentralVentilador De TetoForno EmbutidoFogão A GásLavadora De Louças
Caraterísticas exteriores
- Espaços exteriores: Pátio CobertoPátio
- Lugares de estacionamento cobertos:
Aquecimento e arrefecimento
- Sistema de aquecimento: Central
- Sistema de arrefecimento: Ar Condicionado Central
Descrição
Seller is offering $50,000 buyer credit towards new flooring! Welcome to this beautiful, sprawling single-story retreat, located in an exclusive gated enclave in Fresno's Bluffs area. Set on approximately .35 acres, this 4,343-square-foot home offers four bedrooms, 3.75 bathrooms, a private office and generous spaces designed for living and entertaining. The circular marble foyer sets the stage with columns and a detailed ceiling. From there, the home opens to the formal living and dining areas, where large windows fill the rooms with natural light. A fireplace and step-down marble bar add character and create a memorable setting for gatherings. At the heart of the home is a spacious kitchen with a large center island, breakfast bar, dining area, abundant cabinetry and walk-in pantry. The kitchen flows into a second living room featuring wood flooring, built-in cabinetry and a second fireplace. The office includes a full wall of built-in shelving and storage. The primary suite is a retreat of its own, with a sitting area, tray ceiling, large walk-in closet and French doors opening to the backyard. The primary bathroom features dual vanities, marble finishes and an oversized soaking tub. Two additional bedrooms share a Jack-and-Jill bathroom and include large closets and built-in desks. The backyard offers mature landscaping, shade trees, a covered patio, a wide lawn and plenty of room to add a pool. Plantation shutters, a large laundry room with extensive cabinetry and custom garage doors complete the home. Located within Clovis Unified School District near the San Joaquin River, Woodward Park, shopping and dining.
Local
W River Court, Fresno, Califórnia 93711, Estados Unidos