
1 499 000 US$ USD
Moradia unifamiliar à venda, Vista Drive, Upland, Califórnia 91784, Estados Unidos
- N° MLS426672071
- 4
- 5
381 m² (4 100 ft²)
Listado por Michelle Risser Broker
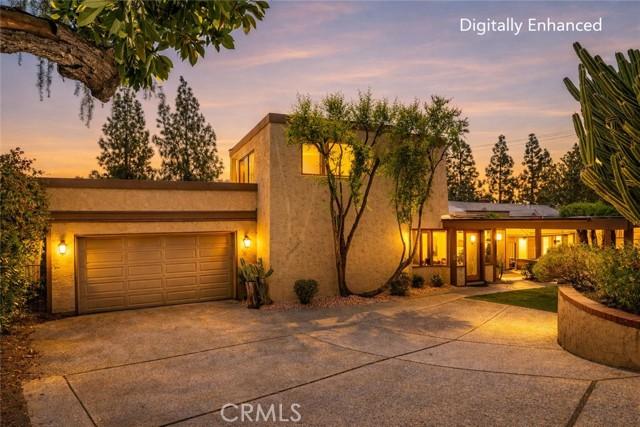
A Casa unifamiliar para venda localizada em Vista Drive, Upland, Califórnia 91784, Estados Unidos está atualmente para venda.Vista Drive, Upland, Califórnia 91784, Estados Unidos está listado por1 499 000 US$.Este imóvel tem 4 quartos, 5 casas de banho características.
Características do imóvel
Imóvel
- Área do imóvel:
381 m² (4 100 ft²) - Comodidades: DespensaLavanderiaQuarto De ServiçoSacadaPiso De Plano AbertoPátioEstacionamentoPátio CobertoLareira
Lote/Terreno
- Tamanho do terreno/lote:
845 m² (9 100 ft²) - Descrição do lote: Jardim Aquático
Construção
- Ano de Construção: 1979
- Estilo: EspanholConstrução Personalizada
- Tipo de telhado: Plano
- Construção: Sem Paredes
- exterior: Estuque
Estacionamento/Garagem
- Descrição da garagem: Garagem Anexada
Quartos
- Quartos: 4
- Descrição do quarto principal: Banheiro Privativo
Casas de banho
- Total de casas de banho: 5
- Casas de banho completas: 4
- Lavabos: 1
- Detalhes: ChuveiroBanheira/chuveiro - Combo
Outras divisões
- Tipos de quartos: Quarto ExtraCorredor De EntradaSuíte MasterCozinhaSala De TVSala De EstarSala De Estar
- Descrição da Cozinha: Balcões De GranitoIlha
- Utensílios: Forno DuploForno De MicroondasGeladeiraVentilador De TetoFogão A GásLavadora De Louças
Características internas
- Janelas: PersianasClarabóia
Caraterísticas exteriores
- Espaços exteriores: SacadaPátio CobertoPátio
- Lugares de estacionamento cobertos:
Piscina e spa
- Piscina: Piscina PrivativaFiltrado
recreativo
- recreativo: Spa
Segurança
- Comodidades: Detector De Monóxido De CarbonoDetector De Fumaça
Ver
- Comodidades: Vista Para A MontanhaVista Para As Luzes Da Cidade
Aquecimento e arrefecimento
- Sistema de aquecimento: Central
- Sistema de arrefecimento: Ar Condicionado Central
Serviços públicos
- Outras utilidades: ÁguaFios Para Cabo InstaladosEletricidade - Na Região
Descrição
SAN ANTONIO HEIGHTS • IDEAL FOR MULTIGENERATIONAL LIVING. Originally built for a local artist, this one-of-a-kind Southwest-inspired home seamlessly blends rustic charm with serene sophistication. Nestled in San Antonio Heights, this unique 4,100 SF custom home offers 4 bedrooms, 4.5 baths & a versatile floor plan that invites endless possibilities for living, working & creating. All rooms have custom beamed ceilings. Three of the four bedrooms have en suite bathrooms. From the moment you arrive, a private foyer sets the tone & welcomes you into a thoughtfully designed residence where natural light pours through an abundance of French doors, skylights & strategically placed windows. Perfect home for multi-generational living or use as in-laws quarters with separate entrance. The living room opens to backyard views, while a private staircase leads to 1 of 2 primary suites — complete with a balcony showcasing breathtaking mountain views. A separate office off the living area also captures the stunning mountain views. The gourmet kitchen is functional and beautiful, featuring a large granite island, double ovens, built-in refrigerator, pantry & and a charming kitchen window. A large laundry room & abundant storage adjoin the kitchen for everyday convenience. Continuing through the home, 3 additional oversized bedrooms await, including a downstairs 2nd primary bedroom with bathroom & walk-in closet. A dramatic family/multi-purpose room with dramatic 2-story ceilings & skylights anchors the heart of the home — ideal as a studio, home theater or living area. A half bath & 2nd laundry room serve this wing, while an adjacent bonus room offers more flexibility as an office or potential 5th bedroom. A private door off the den leads to another staircase & a secluded 4th bedroom suite with en suite bathroom with views — perfect for guests or private retreat. French doors from the bonus room open to a peaceful patio with a private above-ground spa. The backyard delivers panoramic views with mature trees as your daily backdrop, complete with a pool & spa — a true entertainer's paradise & private sanctuary. Recent upgrades include newer plumbing, stone flooring, recessed lighting, two A/C units & 25 solar panels that are owned and paid off. Included in the sale is 1/4 water share that conveys with the property. This is not just a home — it is a legacy property for those who appreciate artistry, space & the beauty of the area's iconic mountains. Come see this home!
Local
Vista Drive, Upland, Califórnia 91784, Estados Unidos