
3 475 000 US$ USD
Moradia unifamiliar à venda, Village Drive, Chino Hills, Califórnia 91709, Estados Unidos
- N° MLS423990438
- 5
- 5
539 m² (5 804 ft²)
Listado por REALTY ONE GROUP WEST
A Casa unifamiliar para venda localizada em Village Drive, Chino Hills, Califórnia 91709, Estados Unidos está atualmente para venda.Village Drive, Chino Hills, Califórnia 91709, Estados Unidos está listado por3 475 000 US$.Esta propriedade tem 5 quartos, 5 casas de banho características.
Características do imóvel
Propriedade
- Tamanho do imóvel:
539 m² (5 804 ft²) - Comodidades: Entrada Com Porta DuplaSacadaPiso De Plano AbertoIluminação ExteriorEstacionamentoLavanderiaDespensaVaranda - Na FrentePátioArmazenagem InteriorEncanamento De Água Para RefrigeradorPátio CobertoLareira
Lote/Terreno
- Tamanho do terreno/lote:
6 354 m² (68 389 ft²) - Descrição do lote: Irrigadores De Aspersão
- Vedação: Ferro Forjado
Construção
- Ano de construção: 1998
- Estilo: TradicionalFrancês
- Telhado: AzulejoConcreto
- Estado do edificio: ReformadoOcupação Imediata
- Construção: EstruturaSem ParedesPedra
- Exterior: Estuque
Estacionamento/Garagem
- Descrição da garagem: Garagem Anexada
Quartos
- Quartos: 5
Casas de banho
- Total de casas de banho: 5
- Casas de banho completas: 2
- Meio banho: 1
- Casa de banho três quartos: 2
- Detalhes: BidêChuveiroBanheira/chuveiro - Combo
Outras divisões
- Room types: EscritórioSuíte MasterLiving Room RebaixadoCozinhaSala De TVSala De EstarSala De EstarBanheiro Com Duas Portas De Acesso (Jack-and-Jill)Salão De Jogos
- Descrição da cozinha: Balcões De GranitoBalcões De Mármore/pedraDespensaIlhaAberta
- Equipamentos: FreezerAquecedor De Água A GásForno DuploForno De MicroondasGeladeiraTriturador De LixoFogão Com Seis BocasDescalcificador De ÁguaAspiração CentralFogão A GásVentilador De TetoMáquina Para Fazer GeloForno EmbutidoLavadora De Louças
Características interiores
- Janelas: Janela Saliente Cortinas À Medida Para Janelas
Características exteriores
- Espaços exteriores: SacadaVaranda - Na FrentePátio CobertoPátio
- Lugares de estacionamento cobertos:
Piscina e spa
- Piscina: AquecidaPiscina PrivativaNo SoloCachoeiraConcreto Projetado
- Spa da associação: AquecidaNo Solo
Terreno recreacional
- Terreno recreacional: SpaChurrasqueira Privativa
Segurança
- Comodidades: Detector De Monóxido De CarbonoSistema De Alarme - ConexãoDetector De FumaçaSistema De Segurança
Vista
- Comodidades: Vista Para As Árvores/mata
Aquecimento e arrefecimento
- Sistema de aquecimento: Ar ForçadoCentralLareira
- Sistema de arrefecimento: Ar Condicionado Central
Outras utilidades
- Telecomunicação: Pré-fiação Para Som Surround
Comunidade
- Comodidades: Condomínio Fechado
Descrição
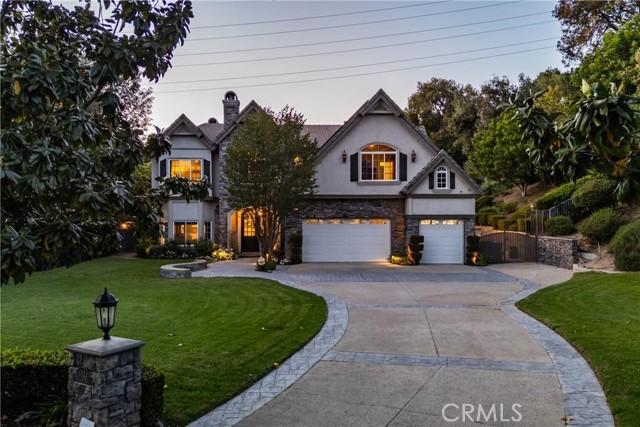
This luxurious custom estate is nestled within the prestigious gated community of Oak Tree Downs. Designed in a refined modern French Country style, this home is set on a sprawling 1.57 acre lot, and offers exceptional privacy and tranquility, framed by majestic oak trees. Inside, approximately 5804 square feet of thoughtfully designed living space includes five bedrooms and 4 1/2 bathrooms. A grand foyer welcomes you in, with a sunken formal living room positioned just to the left, creating an inviting first impression. The space flows seamlessly into the formal dining room, highlighted by built-in cabinetry flanking a central fireplace. The great room is framed by dramatic two-story arched windows, creating an exceptional indoor-outdoor ambiance. Anchored by a large stone wood-burning fireplace, the room also features custom built-in cabinetry, and natural wood flooring. The adjoining kitchen is designed for both functionality and entertaining, offering dual sinks and two dishwashers. Professional-grade appliances include a six burner gas stove with downdraft venting, a Sub-Zero refrigerator, and double ovens. A large island with bar seating serves as a central gathering point. Garden windows above the sink overlook a covered patio and a beautifully landscaped side yard, fountain, vibrant flowers, and a private hillside backdrop. An open dining area near the kitchen showcases a custom tray ceiling, adding architectural interest. A separate, spacious butler's pantry provides additional convenience with a microwave drawer, ice maker, abundant cabinetry, and generous counter space. The main level features a dedicated office along with a bedroom suite. The upstairs primary suite offers a luxurious retreat with an attached sitting or workout room, fireplace, and large bathroom with an expansive closet. The upper hallway is enhanced by French doors with iron balconies overlooking the great room below. At the end of the hall is a game room with French doors and view. The backyard is an entertainer's dream, showcasing a saltwater pool and spa, a waterfall and custom water slide. By a picturesque, tree-lined ravine, the outdoor living space includes a stone fireplace, multiple dining areas, including a bar that seats 10, and a fully equipped outdoor kitchen. Oversized garage has 902sf. Wired for EV charging. Home is equipped with solar panels and 2 high-capacity batteries. Truly an exceptional place to call home. Please click 360 virtual tour above!
Localização
Village Drive, Chino Hills, Califórnia 91709, Estados Unidos