
7 950 000 US$ USD
Moradia unifamiliar à venda, Via Madrina, San Juan Capistrano, Califórnia 92675, Estados Unidos
- N° MLS553820468
- 4
- 6
779 m² (8 380 ft²)
Listado por Inhabit Collective
A Casa unifamiliar para venda localizada em Via Madrina, San Juan Capistrano, Califórnia 92675, Estados Unidos está atualmente para venda.Via Madrina, San Juan Capistrano, Califórnia 92675, Estados Unidos está listado por7 950 000 US$.Este imóvel tem 4 quartos, 6 casas de banho características.
Características do imóvel
Imóvel
- Área do imóvel:
779 m² (8 380 ft²) - Comodidades: LavanderiaSacadaDeckAdega De VinhoPátioEstacionamento2 EscadariasLareira
Lote/Terreno
- Tamanho do terreno/lote:
6 015 m² (64 741 ft²) - Vedação: Ferro Forjado
Construção
- Ano de Construção: 1981
- Estilo: EspanholConstrução Personalizada
- Telhado: Telha De Barro EspanholaAzulejo
- Condição: ReformadoOcupação Imediata
- Construção: Armação De MadeiraSem ParedesPedraConcreto/BlocoTijoloAdobe
- Detalhes da cave e dos alicerces: Totalmente Acabada
- exterior: Estuque
Estacionamento/Garagem
- Descrição da garagem: Garagem Anexada
Quartos
- Quartos: 4
- Descrição do quarto principal: Banheiro Privativo
Casas de banho
- Total de casas de banho: 6
- Casas de banho completas: 5
- Lavabos: 1
- Detalhes: Chuveiro
Outras divisões
- Tipos de quartos: EscritórioCorredor De EntradaSuíte MasterLiving Room RebaixadoCozinhaSala De TVSala De EstarSalão De FestasSalão De Jogos
- Descrição da Cozinha: Balcões De Mármore/pedraIlha
- Utensílios: FreezerForno A GásFogãoForno DuploForno De MicroondasTriturador De LixoMáquina Para Fazer GeloFogão A GásLavadora De LouçasFogão Com Seis Bocas
Características internas
- Janelas: Cortinas À Medida Para JanelasClarabóiaJanela Com Vitral
Caraterísticas exteriores
- Espaços exteriores: SacadaDeckPátio
- Lugares de estacionamento cobertos:
Piscina e spa
- Piscina: AquecidaPiscina PrivativaNo Solo
- Spa: No Solo
recreativo
- recreativo: SpaChurrasqueira Privativa
Segurança
- Comodidades: Detector De Monóxido De CarbonoAspersores Para Extinção De IncêndioDetector De FumaçaSistema De Segurança
Ver
- Comodidades: Vista Para O Campo De GolfVista Para A PiscinaVista Para As ColinasVista Para As Luzes Da Cidade
Aquecimento e arrefecimento
- Sistema de aquecimento: Ar Forçado
- Sistema de arrefecimento: Ar Condicionado Central
Serviços públicos
- Telecomunicação: Pré-fiação Para Som Surround
- Outras utilidades: ÁguaFios Para Cabo InstaladosEsgotoEletricidade - Na Região
Descrição
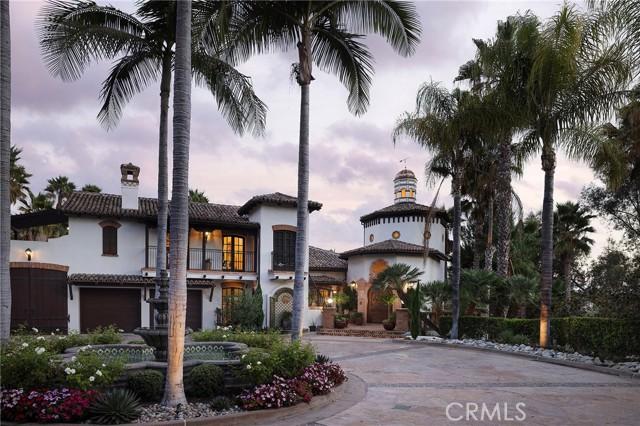
Known as the "Villa Vista", this masterwork of Spanish Revival architecture with Moorish influences unfolds behind private iron gates spanning nearly 1.5 acres. Layered with contemporary sensibility, yet faithful to its timeless romance. The arrival sets the tone. A sweeping curved driveway framed by more than 100 mature palm trees ascends to a circular motor court centered by a grand fountain, delivering a first impression like arriving at a private resort. Beyond a custom hand-carved arched door, a dramatic double-rotunda entry pairs imported Saltillo tile with leaded stained glass windows introducing light and craftsmanship that continue throughout the home. The living room unfolds beneath soaring, wood-beamed ceilings, a hallmark of Spanish architecture, where arched windows and doors open to a Cantera Stone balcony overlooking San Juan Capistrano. A massive stone fireplace anchors the room, while rich mahogany flooring and iron rod banisters trace the floating staircase connecting three expansive levels. The formal dining room offers an intimate and dramatic space, and the freshly designed kitchen pairs a 72-inch commercial refrigerator and 60-inch Thermador range with a dry bar and breakfast nook overlooking the kitchen garden, embracing hacienda living. Three remodeled ensuite guest bedrooms occupy the main level, each with a private balcony and full bathroom. Upstairs, an arched hallway overlooking the living room guides you to a reimagined library and office overlooking the pool. The primary suite awaits, offering 5 balconies, a custom dressing room, a spa-inspired bath and private laundry. Designed for entertaining, the lower level features a family room and sit-down bar, game and hobby room, and a wine tasting room and cellar bringing a one-of-a-kind tasting experience. Arched mahogany doors open to the pool and spa, outdoor cantina kitchen with dual barbecue, with panoramic views extending across the hills, golf course, and San Juan Capistrano city lights. Just minutes from San Juan Capistrano's Historic District, the Mission, and the River Street Marketplace, Villa Vista sits in a neighborhood writing its next chapter. A world-class equestrian center, Capistrano Ranch, now taking shape nearby, is set to draw elite hunter/jumper riders and put San Juan Capistrano on the map in the equestrian world. Villa Vista is a rare opportunity: a home rooted in San Juan's history, with the privacy, scale, and soul of another era.
Local
Via Madrina, San Juan Capistrano, Califórnia 92675, Estados Unidos