
6 795 000 US$ USD
Moradia unifamiliar à venda, Via Baya, Murrieta, Califórnia 92562, Estados Unidos
- N° MLS412933152
- 7
- 9
794 m² (8 550 ft²)
Listado por Compass
A Casa unifamiliar para venda localizada em Via Baya, Murrieta, Califórnia 92562, Estados Unidos está atualmente para venda.Via Baya, Murrieta, Califórnia 92562, Estados Unidos está listado por6 795 000 US$.Este imóvel tem 7 quartos, 9 casas de banho características.
Características do imóvel
Imóvel
- Área do imóvel:
794 m² (8 550 ft²) - Comodidades: Entrada Com Porta DuplaSacadaPiso De Plano AbertoIluminação ExteriorDespensaEstacionamentoVaranda Ao RedorLavanderiaDespensaTerraçoDeckVaranda - Na FrentePátioArmazenagem InteriorÁtrioOficinaEncanamento De Água Para RefrigeradorPátio CobertoLareira
- Outras edificações: Galpão ArmazénCeleiroOficina
Lote/Terreno
- Tamanho do terreno/lote:
348 232 m² (3 748 338 ft²) - Descrição do lote: Irrigadores De Aspersão
- Vedação: VidroVinilFerro Forjado
Construção
- Ano de Construção: 1995
- Estilo: ContemporâneoConstrução Personalizada
- Telhado: AzulejoConcreto
- Condição: ReformadoOcupação Imediata
- Construção: Sem ParedesPedra
- exterior: Estuque
Estacionamento/Garagem
- Descrição da garagem: Garagem AnexadaPortão Automático
Quartos
- Quartos: 7
- Descrição do quarto principal: Banheiro Privativo
Casas de banho
- Total de casas de banho: 9
- Casas de banho completas: 3
- Lavabos: 2
- Casa de banho três quartos: 4
- Detalhes: Banheira E Chuveiro SeparadosChuveiroBanheira/chuveiro - Combo
Outras divisões
- Tipos de quartos: Quarto ExtraEscritórioLiving Room RebaixadoSala De GinásticaQuarto De VestirSala De EstarDependência Para Hóspede/empregada DomésticaQuarto De TelevisãoCorredor De EntradaSuíte MasterCozinhaSala De TVSala De EstarAteliéHome TheatreSalão De Jogos
- Descrição da Cozinha: Balcões De Mármore/pedraDespensaDespensaIlhaAberta
- Utensílios: FreezerForno DuploForno De MicroondasGeladeiraForno Auto-limpanteTriturador De LixoFogão Com Seis BocasGaveta De AquecimentoDescalcificador De ÁguaForno De ConvecçãoCoifa Do FogãoVentilador De TetoMáquina Para Fazer GeloLavadora De Louças
Caraterísticas exteriores
- Espaços exteriores: TerraçoSacadaVaranda - Na FrenteDeckPátio CobertoPátioVaranda Ao Redor
- Lugares de estacionamento cobertos:
Piscina e spa
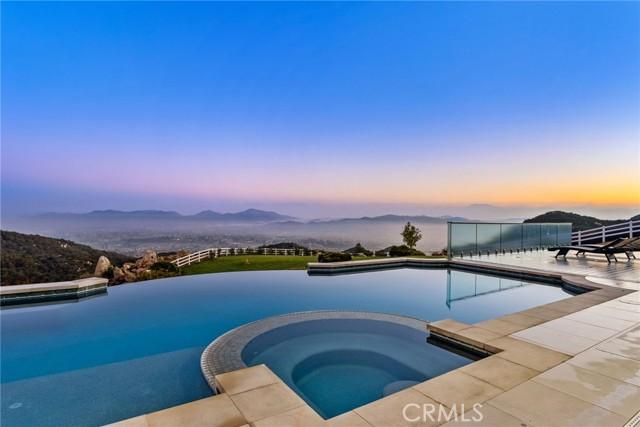
- Piscina: Aquecimento SolarAquecidaPiscina PrivativaNo SoloCachoeiraPiscina Com Borda InfinitaFiltradoAquecida Com Propano
- Spa: AquecidaNo SoloSpa Com Aquecimento Solar
recreativo
- recreativo: SpaChurrasqueira PrivativaQuadra De Tênis Privativa
Segurança
- Comodidades: Detector De Monóxido De CarbonoAspersores Para Extinção De IncêndioSistema De Alarme - ConexãoDetector De FumaçaSistema De Segurança
Ver
- Comodidades: Vista PanorâmicaVista Para As Árvores/mataVista Para Riacho/CórregoVista Para A MontanhaVista Para O DesfiladeiroVista Para LagoVista Para A PiscinaVista Para As ColinasVista Para O Parque Ou A Área VerdeVista Para O ValeVista Para RochasVista Para As Luzes Da Cidade
Aquecimento e arrefecimento
- Sistema de aquecimento: Ar ForçadoCentralPropanoZoneadoLareira
- Serviço de água quente: Aquecedor De Água CentralÁgua Quente Instantânea
- Sistema de arrefecimento: Ar Condicionado CentralDuploZoneado
Serviços públicos
- Telecomunicação: TV A Cabo DisponívelPré-fiação Para Som Surround
- Outras utilidades: ÁguaGás De PropanoEletricidade - Na RegiãoUtilidades No SubsoloPoço
Comunidade
- Comodidades: Sede De Golfe
Descrição
Set across an extraordinary 86 acres spanning five parcels you’ll find the “one-of-a-kind” Golden Crest Ranch Estate and Golden Oaks Park, located in the prestigious La Cresta enclave with minimum 5-acre equestrian parcels. A rare combination of commanding scale, privacy, and breathtaking, unobstructed panoramic views that are truly unmatched. At the heart of the property lies Golden Oaks Park, a private recreational sanctuary among lush landscape, ancient oaks and mature trees, featuring a tennis court w/pavilion, outdoor fireplace, shuffleboard, horse shoe pit, 3-hole par-three golf circuit, cowboy fireside camp, round pen, citrus grove, and scenic overlook woven together by meandering paths that pass by a flowing stream, pond and waterfall with seating areas for peaceful reflection. The gated estate is positioned on a 21 acre knoll with sweeping vistas across rolling hills, cool breezes and open sky, consisting of 8550 square feet with 7 beds/9 baths including a separate 3 bed/1 bath guest house of 1950 sf. The main house was completely renovated in 2022 with no expense spared. Featuring a gourmet kitchen, office, gym, home theater, wine storage and a series of elegant living spaces enhanced by 5 fireplaces, soaring beam ceilings, and walls of glass opening through bi-fold doors to bring the landscape indoors. The grounds are a private resort with infinity pool, spa, putting green, outdoor kitchen, covered pavilion with heaters, outdoor fireplace lounge, estimated 2500 sf of expansive decks and covered terraces for grand-scale entertaining. The estate unfolds into a vast canvas with extraordinary potential for equestrian trails, vineyards, orchards, additional residences, supported by an existing barn with infrastructure to accommodate 10 horses. Locals tell stories this property was once home to a gold mine during California’s early mining era. While the original mine was never formally documented and is believed to have been abandoned long ago, the legend persists— the pool service still reportedly discovers flecks of gold in the pool’s filtration system. The property is further enhanced by a large owned solar field, dual water sources (city and well), offering long-term self-sufficiency and cost savings. Featuring a 6 car over-sized garage. With the exceptional infrastructure, this is not simply a home, but a once-in-a-generation family compound offering scale, views, privacy, lifestyle, and future memories without compromise. See MLS OC26015017
Local
Via Baya, Murrieta, Califórnia 92562, Estados Unidos