
379 900 US$ USD
Casa pré-fabricada para venda, Verna Way, Lucerne, Califórnia 95458, Estados Unidos
- N° MLS416907434
- 3
- 2
214 m² (2 302 ft²)
Listado por The Hodges Real Estate Group
A Casa Fabricada para venda localizada em Verna Way, Lucerne, Califórnia 95458, Estados Unidos está atualmente para venda.Verna Way, Lucerne, Califórnia 95458, Estados Unidos está listado por379 900 US$.Esta propriedade tem 3 quartos, 2 casas de banho características.
Características do imóvel
Propriedade
- Tamanho do imóvel:
214 m² (2 302 ft²) - Comodidades: DespensaLavanderiaTerraçoPátioEstacionamentoLareira
Lote/Terreno
- Tamanho do terreno/lote:
1 578 m² (16 988 ft²) - Vedação: Nenhuma
Construção
- Ano de construção: 1993
- Estilo: Contemporâneo
- Telhado: Composto
- Estado do edificio: Ocupação Imediata
- Construção: Sem Paredes
Estacionamento/Garagem
- Descrição da garagem: Garagem Anexada
Quartos
- Quartos: 3
Casas de banho
- Total de casas de banho: 2
- Casas de banho completas: 2
- Detalhes: Banheira/chuveiro - Combo
Outras divisões
- Room types: Suíte MasterCozinhaSala De TVSala De Estar
- Descrição da cozinha: DespensaIlha
- Equipamentos: Forno DuploForno De MicroondasTriturador De LixoVentilador De TetoLavadora De Louças
Características exteriores
- Espaços exteriores: TerraçoPátio
- Lugares de estacionamento cobertos: 1
Segurança
- Comodidades: Detector De Monóxido De CarbonoDetector De Fumaça
Vista
- Comodidades: Vista Para O LagoVista Para A MontanhaVista Panorâmica
Aquecimento e arrefecimento
- Sistema de aquecimento: MadeiraCentral
- Sistema de arrefecimento: Ar Condicionado Central
Outras utilidades
- Outros utilidades: ÁguaGás De PropanoEsgotoEletricidade - Na Região
Descrição
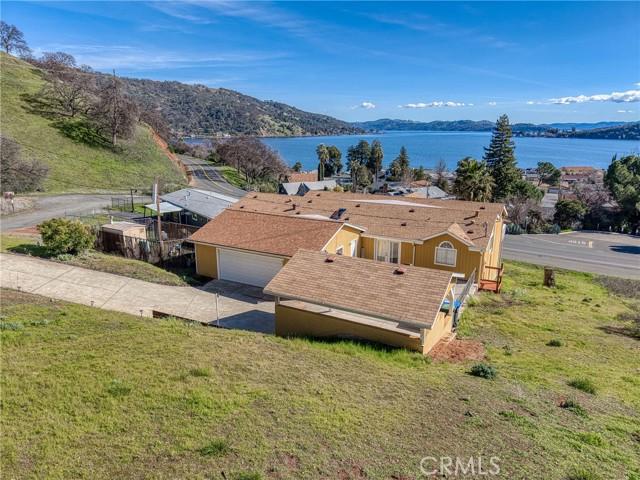
Gorgeous Panoramic Lakeview's from this absolutely stunning, meticulously maintained triple-wide manufactured home offering over 2,300 sq ft of thoughtfully designed living space in the highly sought-after Kono Tayee area of Lucerne. Built in 1993 and sitting on a spacious mountainside lot at the back of Kono Tayee, this residence captures gorgeous lake views from multiple rooms and expansive outdoor living areas. Recent updates include a new roof on both the home and carport, a new double oven and dishwasher, and a skylight in the kitchen, while an ADT security system provides peace of mind. The floor plan features three bedrooms and two bathrooms, including a newly renovated hall bath and an extra-large, handicap-accessible primary suite with French doors to the front deck, generous his-and-her closets, a large soaking tub, double sinks and vanities, and a walk-in shower. Entertain and cook with ease in the very large kitchen, which boasts a pantry, center island, electric cooktop, ample storage, and newer appliances. A separate laundry room adds convenience, and living spaces include an extremely large living room with sweeping lake views and a family room with a wood-burning fireplace. Outdoor amenities include a spacious front deck overlooking the lake, an extra-large garage with workshop, carport, and a long driveway with potential boat and RV parking. This home blends comfort, accessibility, and stunning scenery in one of Lucerne's most desirable neighborhoods. This one is a must see...
Localização
Verna Way, Lucerne, Califórnia 95458, Estados Unidos